Water filtration systemCustom stair railingRecessed lightingDesigner touches throughoutNew lvp flooring downstairsCustom built pantryCounter-depth refrigerator included
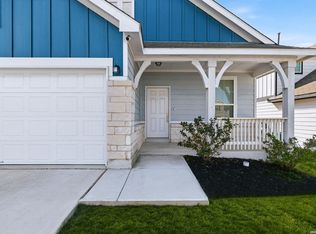
Welcome to 7806 Sycamore Hills, a beautifully upgraded home in the desirable Cielo Ranch community of Boerne. This stunning 3 bedroom, 2.5 bath home offers over 2,000 sqft of thoughtfully designed living space with custom upgrades throughout. From the moment you enter, you'll notice the attention to detail featuring upgraded lighting fixtures, recessed lighting, crown molding, upgraded baseboards, custom stair railing, new LVP flooring downstairs, and upgraded carpet with premium padding. The chef-inspired kitchen is loaded with upgrades including 42" cabinetry, above-cabinet lighting with dimmers, custom built pantry, additional cabinetry, dining nook with lighted glass shelving, upgraded faucet, water filtration system, and a counter-depth refrigerator included. Additional interior features include ceiling fans in all bedrooms, oversized upgraded ceiling fans in both living areas, custom framed bathroom mirrors, upgraded plumbing fixtures, Bluetooth lighted quiet exhaust fans, added bathroom vanity space, upgraded shower lighting, and designer touches throughout. Step into your private backyard oasis built for relaxing and entertaining. Enjoy a premium $14K hydraulic swim spa/jacuzzi with 3 motors, a covered patio with stone pillars, covered BBQ deck with fan and lighting, solar lighting on both sides of the home, stained fencing/painted with backyard lights on timers, widened driveway, custom stone flower beds, mature trees lining the fence, and multiple 30-inch misting fans. This home also features two custom-built Tuff Sheds (10 X 12: 120 sq ft each) equipped with AC and electrical, offering incredible additional workspace, storage, gym, or hobby potential. The upgraded garage includes recessed can lighting, dedicated circuits, fresh paint, storm door leading to the kitchen from garage, and a water softener system. With extensive interior and exterior upgrades already completed, this home offers the perfect blend of luxury, comfort, functionality, and outdoor living in one of Boerne's most desirable communities. Move-in ready with upgrades you won't find anywhere else!
22 hours
|
188
|
6
|
Zillow last checked:
Listing updated:
Listed by:
Adrianna SalgadoTREC #787076(210) 857-1864,
Real Broker, LLC
Source: LERA MLS,MLS#: 1999956
Loading...
Facts & features
Interior
Bedrooms & bathrooms
Bedrooms: 3
Bathrooms: 3
Full bathrooms: 2
1/2 bathrooms: 1
Primary bedroom
Features: Walk-In Closet(s), Ceiling Fan(s), Full Bath
Area: 210
Dimensions: 14 x 15
Bedroom 2
Area: 110
Dimensions: 11 x 10
Bedroom 3
Area: 110
Dimensions: 11 x 10
Primary bathroom
Features: Shower Only, Double Vanity
Area: 81
Dimensions: 9 x 9
Dining room
Area: 160
Dimensions: 16 x 10
Kitchen
Area: 192
Dimensions: 16 x 12
Living room
Area: 272
Dimensions: 17 x 16
Heating
Central, Natural Gas
Cooling
Central Air
Appliances
Included: Microwave, Range, Disposal, Dishwasher, Plumbed For Ice Maker, Vented Exhaust Fan
Explore the cost of this home by adjusting the details. Changes won't be saved.
Principal & interest
$1,547
Mortgage insurance
$0
Property taxes
$170
Home insurance
$105
HOA fees
$0
Utilities
Not included
All calculations are estimates and provided by Zillow, Inc. for informational purposes only. Actual amounts may vary.
HOA fees may include property taxes on listings classified as Co-Ops. Contact the listing agent and/or owner for fee details.
Mortgage interest rates are dependent on a number of factors, including credit score, down payment, and repayment length. Interest rate data provided by Zillow Group Marketplace, Inc. as of 1/1/1970 from various mortgage lenders with which we have lead or other similar arrangements; the Estimated Payment is an average of those rates.
See how much you could borrow to make a competitive offer.