Skip main navigation
Sold for $365,000
  • $365,000

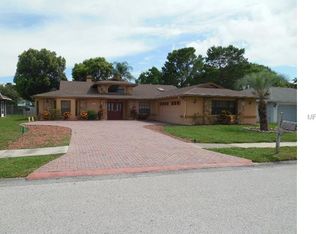
    7806 Sylvan Dr, Hudson, FL 34667

    3beds
    1,937sqft
    Single Family Residence
    Built in 1986
    0.26 Acres Lot
    $364,500 Zestimate®
    $188/sqft
    $3,069 Estimated rent

    Home value

    $364,500

    $346,000 - $383,000

    $3,069/mo

    Zestimate® history
    Loading
    Loading...

    Owner options

    List your home for rent

    $3,069/mo

    Rent Zestimate®

    Find your next renter with Zillow Rental Manager. Plus, with online applications, you can quickly screen prospective tenants – for free.

    Learn more

    $3,069/mo

    Rent Zestimate®

    Refinance and save

    $2,516/mo

    Est. payment

    Refinancing to a lower rate could help reduce your monthly payments and save thousands over the life of the loan.

    See today's rates

    $2,516/mo

    Est. payment

    Explore your selling options

    Work with a Zillow partner agent

    Leverage their expertise and Zillow's premium Showcase listings to get your home seen by more buyers.

    Get started

    List with your own agent

    Get your home in front of millions of buyers by listing it on Zillow.

    Learn how to do it

    Sell it yourself

    Take full control of how buyers see your home on Zillow by listing For Sale by Owner (FSBO).

    List your home

    What's special

    Beautiful pool oasisFlorida charmPrivate paradiseRecently updated patioAmple sized bedroomsLarge front windowLarge windows
    Welcome home to your impeccable 3-bedroom, 2-bath home, where each space is infused with natural light and designed for ease and elegance. Located just minutes from the Gulf of Mexico, and featuring a beautiful pool oasis right in it's own backyard, this home in Lakeside Woodlands is the epitome of Florida charm and comfort. As you step through the front door you are greeted with a formal living space, currently serving as a library and sitting room: a relaxing spot to sit and enjoy your favorite novel with the flow of natural light from the large front window dances over the pages. Around the corner this area transitions to a formal dining area, currently used as an office nook. Beyond, at the heart of the home, a bright and open kitchen sits as the beating heart connecting all the other areas of the home and giving them life. The wrap around island overlooks a cozy breakfast nook where you can sit each morning overlooking the sparkling pool just beyond the bay window. Adjacent, the family room is a welcoming living space that is perfect for family time or entertaining guests. Here, large windows not only bring the Florida sunshine indoors but also offer a delightful view of the lush outdoors. The home features a split floor plan. On one side of the home, the spacious primary bedroom beckons with its calming color palette, promising a restful haven away from life's hustle. An en-suite bathroom with dual vanity and dual closets accompany this owner's retreat. Across the house you will find two more ample sized bedrooms split by a shared bathroom. Step out to the pool area, where the Florida lifestyle comes to life. The crisp blue of the pool beckons you to jump right in for a refreshing swim! The recently updated patio, set within a screened enclosure, provides a vast space for outdoor dining, lounging, or simply enjoying the verdant surroundings. This private paradise, accentuated by vibrant pops of color and modern outdoor furnishings, is sure to be the center of your summer leisure and entertainment. Just outside the screen enclosure is a fully fenced yard, perfect for little ones or pups to romp and play in the safety of the enclosure! At 7806 Sylvan Drive, you’re not just choosing a house; you’re choosing a lifestyle. A lifestyle that celebrates the joy of the outdoors, the comfort of a well-appointed home, and the convenience of living just a short drive from the Gulf's soothing waves. Welcome to your new home, a blend of tranquility, comfort, and coastal convenience. Bedroom Closet Type: Walk-in Closet (Primary Bedroom).

    Zillow last checked:

    Listing updated:

    Listed by:

    Christina Probeyahn 727-744-7211,

    COASTAL PROPERTIES GROUP INTERNATIONAL 727-493-1555

    Bought with:

    Maria Castellano, 3530602

    ROBERT SLACK LLC

    Source: Stellar MLS,MLS#: U8239936MLS LogoOriginating MLS: Pinellas Suncoast

    Facts & features

    Interior

    Bedrooms & bathrooms
    • Bedrooms: 3
    • Bathrooms: 2
    • Full bathrooms: 2
    Primary bedroom
    • Features: Ceiling Fan(s), Dual Sinks, En Suite Bathroom, Split Vanities, Walk-In Closet(s)
    • Level: First
    • Dimensions: 12x15
    Bedroom 2
    • Features: Ceiling Fan(s), Built-in Closet
    • Level: First
    • Dimensions: 11x15
    Bedroom 3
    • Features: Ceiling Fan(s), Built-in Closet
    • Level: First
    • Dimensions: 11x16
    Dining room
    • Level: First
    • Dimensions: 10x13
    Family room
    • Level: First
    • Dimensions: 14x17
    Kitchen
    • Level: First
    • Dimensions: 11x12
    Living room
    • Level: First
    • Dimensions: 18x13
    Heating
    • Central, Heat Pump
    Cooling
    • Central Air
    Appliances
    • Included: Dishwasher, Disposal, Microwave, Range, Refrigerator
    • Laundry: Inside, Laundry Room
    Features
    • Ceiling Fan(s)
    • Flooring: Carpet, Laminate
    • Doors: Sliding Doors
    • Has fireplace: No
    Interior area
    • Total structure area: 2,699
    • Total interior livable area: 1,937 sqft

    Property

    Parking
    • Total spaces: 2
    • Parking features: Garage - Attached
    • Attached garage spaces: 2
    Features
    • Levels: One
    • Stories: 1
    • Exterior features: Irrigation System
    • Has private pool: Yes
    • Pool features: In Ground, Screen Enclosure
    Lot
    • Size: 0.26 Acres
    Details
    • Parcel number: 162434013B000003120
    • Zoning: PUD
    • Special conditions: None

    Construction

    Type & style
    • Home type: SingleFamily
    • Property subtype: Single Family Residence
    Materials
    • Block, Stucco
    • Foundation: Slab
    • Roof: Shingle
    Condition
    • New construction: No
    • Year built: 1986

    Utilities & green energy

    • Sewer: Public Sewer
    • Water: Public
    • Utilities for property: Cable Connected, Electricity Connected, Public, Sewer Connected, Water Connected

    Community & HOA

    Community
    • Features: Playground
    • Pet fee: $0 monthly
    • Subdivision: LAKESIDE WOODLANDS
    HOA
    • Has HOA: Yes
    • Amenities included: Basketball Court, Playground
    • Services included: Common Area Taxes
    • HOA fee: $22 monthly
    • HOA name: John Burkett
    • HOA phone: 727-919-0882
    Location
    • Region: Hudson

    Financial & listing details

    • Price per square foot: $188/sqft
    • Tax assessed value: $307,251
    • Annual tax amount: $1,621
    • Date on market: 4/23/2024
    • Cumulative days on market: 9 days
    • Listing terms: Cash,Conventional,FHA,VA Loan
    • Ownership: Fee Simple
    • Total actual rent: 0
    • Electric utility on property: Yes
    • Road surface type: Asphalt

    Price history

    DateEventPrice
    7/8/2024Sold$365,000-1.1%$188/sqft
    Source: Stellar MLS #U8239936 Report a problem
    5/2/2024Pending sale$369,000$191/sqft
    Source: Stellar MLS #U8239936 Report a problem
    5/1/2024Price change$369,000-2.6%$191/sqft
    Source: Stellar MLS #U8239936 Report a problem
    4/23/2024Listed for sale$379,000+168.8%$196/sqft
    Source: Stellar MLS #U8239936 Report a problem
    7/8/2013Sold$141,000-5.9%$73/sqft
    Source: Public Record Report a problem
    3/29/2013Listed for sale$149,900-11.8%$77/sqft
    Source: CENTURY 21 Professional Realty #W7528637 Report a problem
    7/9/2008Sold$170,000+70%$88/sqft
    Source: Stellar MLS #W7336439 Report a problem
    11/12/1996Sold$100,000$52/sqft
    Source: Public Record Report a problem

    Public tax history

    YearProperty taxesTax assessment
    2024$1,694 +4.5%$128,740
    2023$1,621 +12.2%$128,740 +3%
    2022$1,445 +2.7%$124,990 +6.1%
    2021$1,407 +2.1%$117,820 +1.4%
    2020$1,378 +2.5%$116,200 +2.3%
    2019$1,345 $113,590 +1.9%
    2018$1,345 +2.5%$111,479
    2017$1,312 +0.9%$111,479 +4.2%
    2016$1,301 +3.4%$106,940 +0.7%
    2015$1,258 +5.3%$106,197 +2.2%
    2014$1,195 $103,926 +8.3%
    2013-- $95,993 +1.1%
    2012-- $94,918 -10%
    2011-- $105,499 -0.4%
    2010-- $105,969 -18.8%
    2009-- $130,474 -18.4%
    2008-- $159,986 -16.7%
    2007-- $192,110 +5.4%
    2006-- $182,222 +30.1%
    2005-- $140,034 +9.9%
    2004-- $127,407 +12.6%
    2003-- $113,171 +2.4%
    2002-- $110,533 +30.9%
    2000-- $84,439
    1999-- $84,439
    Find assessor info on the county website

    Neighborhood: 34667

    Nearby schools

    GreatSchools rating
    Schools provided by the listing agent
    • Elementary: Gulf Highland Elementary
    • Middle: Hudson Academy ( 4-8)
    • High: Fivay High-PO

    Source: Stellar MLS. This data may not be complete. We recommend contacting the local school district to confirm school assignments for this home.

    Get a cash offer in 3 minutes
    Find out how much your home could sell for in as little as 3 minutes with a no-obligation cash offer.
    Estimated market value
    $364,500
    Get a cash offer in 3 minutes
    Find out how much your home could sell for in as little as 3 minutes with a no-obligation cash offer.
    Estimated market value
    $364,500