Skip main navigation
Closed
  • $830,000

    7806 Turnberry Ln, Stanley, NC 28164

    3beds
    3,197sqft
    Single Family Residence
    Built in 2005
    0.71 Acres Lot
    $830,000 Zestimate®
    $260/sqft
    $3,170 Estimated rent

    Home value

    $830,000

    $789,000 - $872,000

    $3,170/mo

    Zestimate® history
    Loading
    Loading...

    Owner options

    List your home for rent

    $3,170/mo

    Rent Zestimate®

    Find your next renter with Zillow Rental Manager. Plus, with online applications, you can quickly screen prospective tenants – for free.

    Learn more

    $3,170/mo

    Rent Zestimate®

    Refinance and save

    $5,044/mo

    Est. payment

    Refinancing to a lower rate could help reduce your monthly payments and save thousands over the life of the loan.

    See today's rates

    $5,044/mo

    Est. payment

    Explore your selling options

    Work with a Zillow partner agent

    Leverage their expertise and Zillow's premium Showcase listings to get your home seen by more buyers.

    Get started

    List with your own agent

    Get your home in front of millions of buyers by listing it on Zillow.

    Learn how to do it

    Sell it yourself

    Take full control of how buyers see your home on Zillow by listing For Sale by Owner (FSBO).

    List your home

    What's special

    Versatile bonus roomStriking barrel ceilingElegant barrel ceilingSpa-like steam showerCovered terraceCustom built-insDual closets
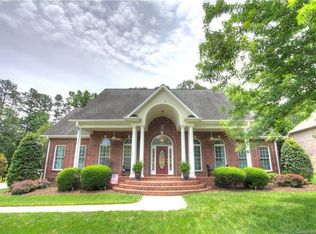
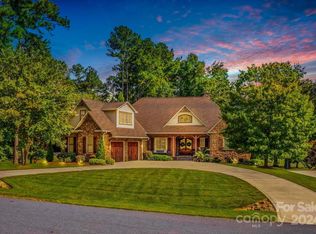
    Experience the beauty and serenity of golf course living in this stunning custom home, privately nestled on a generous 0.70-acre lot along the 13th hole of Cowans Ford Golf Club. From the moment you arrive, you’ll feel the perfect blend of elegance, comfort, and breathtaking views. Designed for effortless main-level living, this home features a luxurious primary suite and a spacious secondary bedroom with a full bath on the main floor. The primary retreat is a true sanctuary, complete with dual closets, dual vanities, a spa-like steam shower, and a striking barrel ceiling that adds architectural charm. The heart of the home is the open-concept kitchen, breakfast area, and great room—ideal for both entertaining and everyday living. A beautiful stone fireplace, flanked by custom built-ins and topped with another elegant barrel ceiling, creates a warm and inviting focal point. Expansive windows frame picturesque golf course views and offer the perfect backdrop for relaxing or hosting guests. Step outside to the covered terrace, where you can unwind, grill, or simply take in the peaceful surroundings. With ample space for a future pool, the outdoor possibilities are endless. Additional highlights include a dedicated office on the main level, plus an upper level featuring a private bedroom, full bath, and versatile bonus room—perfect for guests or hobbies. Heated and cooled attic storage adds even more functionality. This exceptional home offers the best of luxury, privacy, and golf course living—all in one beautifully designed package. ROOF WAS REPLACED in AUGUST 2023

    Zillow last checked:

    Listing updated:

    Listed by:

    Angel Smith angel@1percentlists.com,

    1 Percent Lists Greater Charlotte,

    Jade Smith,

    1 Percent Lists Greater Charlotte

    Bought with:

    Jennifer Vant Wout

    Howard Hanna Allen Tate Davidson

    Source: Canopy MLS as distributed by MLS GRID,MLS#: 4363811MLS Logo

    Facts & features

    Interior

    Bedrooms & bathrooms
    • Bedrooms: 3
    • Bathrooms: 4
    • Full bathrooms: 3
    • 1/2 bathrooms: 1
    • Main level bedrooms: 2
    Primary bedroom
    • Level: Main
    Bedroom s
    • Level: Main
    Bedroom s
    • Level: Upper
    Bathroom full
    • Level: Main
    Bathroom full
    • Level: Main
    Bathroom half
    • Level: Main
    Bathroom full
    • Level: Upper
    Bonus room
    • Level: Upper
    Dining room
    • Level: Main
    Other
    • Level: Main
    Kitchen
    • Level: Main
    Office
    • Level: Main
    Heating
    • Heat Pump, Zoned
    Cooling
    • Ceiling Fan(s), Heat Pump, Zoned
    Appliances
    • Included: Dishwasher, Disposal, Gas Cooktop, Gas Range, Gas Water Heater, Microwave, Refrigerator
    • Laundry: Electric Dryer Hookup, Laundry Room, Main Level, Washer Hookup
    Features
    • Has basement: No
    • Fireplace features: Gas Log, Great Room
    Interior area
    • Total structure area: 3,197
    • Total interior livable area: 3,197 sqft
    • Finished area above ground: 3,197
    • Finished area below ground: 0

    Property

    Parking
    • Total spaces: 2
    • Parking features: Attached Garage, Garage on Main Level
    • Attached garage spaces: 2
    Features
    • Levels: One and One Half
    • Stories: 1.5
    • Patio & porch: Covered, Front Porch, Rear Porch
    Lot
    • Size: 0.71 Acres
    • Features: Level, On Golf Course, Private
    Details
    • Parcel number: 80575
    • Zoning: R-SF
    • Special conditions: Standard

    Construction

    Type & style
    • Home type: SingleFamily
    • Architectural style: Transitional
    • Property subtype: Single Family Residence
    Materials
    • Brick Partial, Stone
    • Foundation: Crawl Space
    Condition
    • New construction: No
    • Year built: 2005

    Utilities & green energy

    • Sewer: County Sewer
    • Water: County Water

    Community & HOA

    Community
    • Features: Golf, Street Lights
    • Subdivision: Cowans Ford
    HOA
    • Has HOA: Yes
    • HOA fee: $180 annually
    Location
    • Region: Stanley

    Financial & listing details

    • Price per square foot: $260/sqft
    • Tax assessed value: $777,959
    • Annual tax amount: $4,839
    • Date on market: 4/17/2026
    • Cumulative days on market: 10 days
    • Listing terms: Cash,Conventional,VA Loan
    • Road surface type: Concrete, Paved

    Price history

    DateEventPrice
    6/1/2026Sold$830,000+0.6%$260/sqft
    Source: Canopy MLS as distributed by MLS GRID #4363811 Report a problem
    4/17/2026Listed for sale$825,000+26.9%$258/sqft
    Source: Canopy MLS as distributed by MLS GRID #4363811 Report a problem
    10/8/2021Sold$650,000+9.2%$203/sqft
    Source: Canopy MLS as distributed by MLS GRID #3781117 Report a problem
    7/30/2018Listing removed$595,000$186/sqft
    Source: Allen Tate Lake Norman #3325859 Report a problem
    10/4/2017Listed for sale$595,000$186/sqft
    Source: Allen Tate Lake Norman #3325859 Report a problem

    Public tax history

    YearProperty taxesTax assessment
    2025$4,839 +0.8%$777,959
    2024$4,799 $777,959
    2023$4,799 +22.7%$777,959 +51.5%
    2022$3,910 -0.7%$513,529
    2021$3,936 +7%$513,529
    2020$3,678 +2%$513,529
    2019$3,607 +13.7%$513,529 +14.7%
    2018$3,172 $447,886
    2017$3,172 +0.4%$447,886
    2016$3,158 -3.8%$447,886
    2015$3,284 +1.9%--
    2014$3,224 $457,920
    2013-- --
    2012-- --
    2011-- --
    2010-- --
    2009-- --
    2008-- $524,050 +40.5%
    2007-- $372,919
    2006-- $372,919
    Find assessor info on the county website

    Neighborhood: 28164

    Nearby schools

    GreatSchools rating
    Get a cash offer in 3 minutes
    Find out how much your home could sell for in as little as 3 minutes with a no-obligation cash offer.
    Estimated market value
    $830,000
    Get a cash offer in 3 minutes
    Find out how much your home could sell for in as little as 3 minutes with a no-obligation cash offer.
    Estimated market value
    $830,000