Immaculate 3BR, 3BA Franklin ranch on quiet dead-end street w/serene farmland views! Spacious eat-in kitchen w/granite, breakfast bar, & newer flooring opens to cozy FR w/cathedral ceiling & gas FP. Bright LR, DR w/built-in, & large primary ensuite w/dbl closets & private BA. Main flr laundry, 2 add'l BRs & another full BA complete main flr. Finished LL offers huge rec room w/wet bar, den/office, & 3rd full BA. Car lovers/hobbyists will love the 6.5 garage spaces--a 2.5-car att GA + extraordinary 4-car det heated/cooled GA. Enjoy the peaceful deck + a shed for even more storage! Updates include roof, gutters, siding, windows, furnace, CA, flooring & more! Conveniently located near restaurants, shopping, parks, Tuckaway CC, & freeway access. Don't miss this one-of-a-kind opportunity!
Closed
$520,000
7806 West Bur Oak DRIVE, Franklin, WI 53132
3beds
2,892sqft
Single Family Residence
Built in 1980
0.38 Acres Lot
$552,400 Zestimate®
$180/sqft
$3,413 Estimated rent
Home value
$552,400
$503,000 - $608,000
$3,413/mo
Zestimate® history
Owner options
List your home for rent
$3,413/mo
Rent Zestimate®
Find your next renter with Zillow Rental Manager. Plus, with online applications, you can quickly screen prospective tenants – for free.
$3,413/mo
Rent Zestimate®
Refinance and save
$3,586/mo
Est. payment
Refinancing to a lower rate could help reduce your monthly payments and save thousands over the life of the loan.
$3,586/mo
Est. payment
Explore your selling options
Work with a Zillow partner agent
Leverage their expertise and Zillow's premium Showcase listings to get your home seen by more buyers.
Get startedList with your own agent
Get your home in front of millions of buyers by listing it on Zillow.
Learn how to do itSell it yourself
Take full control of how buyers see your home on Zillow by listing For Sale by Owner (FSBO).
List your homeWhat's special
Wet barSerene farmland viewsQuiet dead-end streetBreakfast barLarge primary ensuiteSpacious eat-in kitchenPeaceful deck
Zillow last checked:
Listing updated:
Listed by:
Lisa Pfaff PropertyInfo@shorewest.com,
Shorewest Realtors, Inc.
Bought with:
The Nienow Team*
Source: WIREX MLS,MLS#: 1921727 Originating MLS: Metro MLS
Originating MLS: Metro MLSFacts & features
Interior
Bedrooms & bathrooms
- Bedrooms: 3
- Bathrooms: 3
- Full bathrooms: 3
- Main level bedrooms: 3
Primary bedroom
- Level: Main
- Area: 168
- Dimensions: 14 x 12
Bedroom 2
- Level: Main
- Area: 130
- Dimensions: 13 x 10
Bedroom 3
- Level: Main
- Area: 130
- Dimensions: 13 x 10
Bathroom
- Features: Shower on Lower, Tub Only, Ceramic Tile, Master Bedroom Bath: Walk-In Shower, Master Bedroom Bath, Shower Over Tub, Shower Stall
Dining room
- Level: Main
- Area: 99
- Dimensions: 11 x 9
Family room
- Level: Main
- Area: 294
- Dimensions: 21 x 14
Kitchen
- Level: Main
- Area: 221
- Dimensions: 17 x 13
Living room
- Level: Main
- Area: 228
- Dimensions: 19 x 12
Office
- Level: Lower
- Area: 260
- Dimensions: 20 x 13
Heating
- Natural Gas, Forced Air, Other
Cooling
- Central Air, Other
Appliances
- Included: Dishwasher, Disposal, Dryer, Microwave, Other, Oven, Range, Refrigerator, Washer
Features
- High Speed Internet, Cathedral/vaulted ceiling
- Flooring: Wood
- Windows: Skylight(s)
- Basement: Block,Finished,Full,Sump Pump
Interior area
- Total structure area: 2,892
- Total interior livable area: 2,892 sqft
- Finished area above ground: 1,722
- Finished area below ground: 1,170
Property
Parking
- Total spaces: 6.5
- Parking features: Garage Door Opener, Heated Garage, Attached, 4 Car, 1 Space
- Attached garage spaces: 6.5
Features
- Levels: One
- Stories: 1
- Patio & porch: Deck
Lot
- Size: 0.38 Acres
Details
- Additional structures: Garden Shed
- Parcel number: 8030075002
- Zoning: Res
Construction
Type & style
- Home type: SingleFamily
- Architectural style: Ranch
- Property subtype: Single Family Residence
Materials
- Aluminum Siding, Aluminum Trim, Vinyl Siding, Wood Siding
Condition
- 21+ Years
- New construction: No
- Year built: 1980
Utilities & green energy
- Sewer: Public Sewer
- Water: Public
- Utilities for property: Cable Available
Community & HOA
Location
- Region: Franklin
- Municipality: Franklin
Financial & listing details
- Price per square foot: $180/sqft
- Tax assessed value: $409,200
- Annual tax amount: $6,442
- Date on market: 6/12/2025
- Inclusions: Blinds/Shades, Garage Door Opener Remotes, Bath Mirrors, Household Compost, Satellite Dish, Materials And Paint, Oven/Range, Refrigerator, Disposal, Microwave, Dishwasher, Washer, Dryer, Shed, Rfg (Ll) Shelving+ Workbench, Heavy Duty Curtain, Ventilation System, Heater + Window Ac Unit(Ga)
Price history
| Date | Event | Price |
|---|---|---|
| 7/25/2025 | Sold | $520,000+4%$180/sqft |
Source:  WIREX MLS #1921727 Report a problem WIREX MLS #1921727 Report a problem | ||
| 7/4/2025 | Contingent | $499,900$173/sqft |
Source: WIREX MLS #1921727 Report a problem | ||
| 7/1/2025 | Price change | $499,900-4.8%$173/sqft |
Source: WIREX MLS #1921727 Report a problem | ||
| 6/12/2025 | Listed for sale | $524,900+78%$182/sqft |
Source: WIREX MLS #1921727 Report a problem | ||
| 6/5/2017 | Sold | $294,900$102/sqft |
Source: Public Record Report a problem | ||
Public tax history
| Year | Property taxes | Tax assessment |
|---|---|---|
| 2024 | $6,538 +0.4% | $407,800 +0.1% |
| 2023 | $6,516 +4.1% | $407,200 +19% |
| 2022 | $6,260 -11.9% | $342,100 +9.4% |
| 2021 | $7,106 | $312,700 |
| 2020 | $7,106 -2.7% | $312,700 +3.1% |
| 2019 | $7,306 +1.3% | $303,200 +2.8% |
| 2018 | $7,210 +2.5% | $295,000 +6.3% |
| 2017 | $7,035 | $277,400 +11.2% |
| 2015 | -- | $249,500 |
| 2013 | -- | $249,500 -5.5% |
| 2012 | -- | $264,000 |
| 2010 | $6,349 +1.5% | $264,000 -2.3% |
| 2009 | $6,255 +2.7% | $270,100 |
| 2008 | $6,091 -0.1% | $270,100 |
| 2007 | $6,098 +7.1% | $270,100 +25.5% |
| 2003 | $5,692 | $215,300 +18.7% |
| 2002 | -- | $181,400 |
| 2001 | -- | $181,400 |
| 2000 | -- | $181,400 +7.3% |
| 1999 | -- | $169,000 |
Find assessor info on the county website
Neighborhood: 53132
Nearby homes
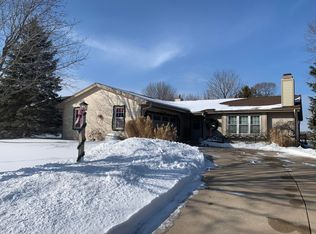
- $441,0003 bd2 ba1.4k sqft7820 W Bur Oak Dr, Franklin, WI 53132Off Market
- $457,1003 bd1 ba2.4k sqft8062 S 78th St, Franklin, WI 53132Off Market
- $416,5003 bd2 ba1.6k sqft7834 W Bur Oak Dr, Franklin, WI 53132Off Market
- $419,5003 bd2 ba1.4k sqft7801 W Bur Oak Dr, Franklin, WI 53132Off Market
- $425,6003 bd1 ba1.5k sqft7813 W Bur Oak Dr, Franklin, WI 53132Off Market
- $427,1003 bd2 ba1.4k sqft8058 S 79th St, Franklin, WI 53132Off Market
- $430,1003 bd2 ba1.5k sqft8066 S 79th St, Franklin, WI 53132Off Market
- $403,5003 bd1 ba2.4k sqft7721 W Bur Oak Dr, Franklin, WI 53132Off Market
Nearby schools
GreatSchools rating
- 6/10Ben Franklin Elementary SchoolGrades: PK-5Distance: 0.5 mi
- 7/10Forest Park Middle SchoolGrades: 6-8Distance: 0.5 mi
- 8/10Franklin High SchoolGrades: 9-12Distance: 1.8 mi
Schools provided by the listing agent
- Middle: Forest Park
- High: Franklin
- District: Franklin Public
Source: WIREX MLS. This data may not be complete. We recommend contacting the local school district to confirm school assignments for this home.
Get a cash offer in 3 minutes
Find out how much your home could sell for in as little as 3 minutes with a no-obligation cash offer.
Estimated market value
$552,400
Get a cash offer in 3 minutes
Find out how much your home could sell for in as little as 3 minutes with a no-obligation cash offer.
Estimated market value
$552,400
- Wisconsin
- Milwaukee County
- Franklin
- 53132
- 7806 West Bur Oak DRIVE
Nearby cities
Nearby zip codes
Other Franklin Topics
