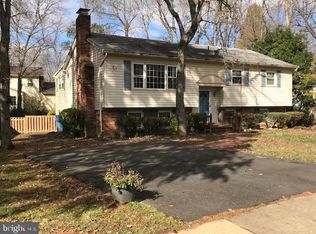
Welcome home to this elegant and spacious three-story white brick colonial, nestled on a quiet cu-de-sac but just minutes from major roads and I-95. This stately home has charming curb appeal. The front entrance leads to your new front door bordered by craftsman-style sidelights and sheltered by a gorgeous custom-made copper awning. The house boasts two wood-burning fireplaces, beautifully refinished hardwood floors, an interior freshly painted in a smooth neutral color, custom 6-inch baseboards on the main level, custom trim woodwork and oil-rubbed bronce hardware throughtout. The light-filled and spacious living room features large windows, with Carrara marble surrouding the brick fireplace. A separate dining room supplements the newly remodeled eat-in kitchen which features a new marble-topped island and table, stainless steel appliances and recessed lighting. An expansive great room off the dining room boasts a renovated full bath and could also serve as a playroom, office or primary main-level bedroom suite. The main -level bath offers a pedestal sink, lighting and frameless shower doors. The upper level offers a large primary bedroom, with barn doors leading to a walk-in closet and a primary bath renovated with a double vanity and new fixtures and lighting. Three additional bedrooms and a second full bath on the upper level make this a great space for a family! The finish walk-up basement includes a large and comfortable family room with a brick fireplace, exposed beams, luxury vinyl plank flooring and a built-in wet bar. Additionally, the lower level offers a spacious non-conforming bedroom and a fourth full bath. The lower level also includes a laundry room with storage cabinets and a workshop doubling as a storage room, with additional storage in the utility room. The gorgeous back deck is surrounded by mature magnolia trees. A landscaped garden and brick pathway offer a fragrant retreat, while a sturdy wood fence provides both backyard privacy and safely for pets. The backyard also features a storage shed and a wooden playset wit swing and slide that conveys. Neighborhood pool a few blocks away;pool club membership may be transferable. This fabulous house is a ten-minute walk from elementary, middle and high school and a park, a 1-minute drive to the metro station , 5 minutes to Fort Belvoir and Kingstowne, 16 minutes to Old Town Alexandria and 20 minutes to DC. Close to shops, dining and entertainment.
Sold for $910,000
$910,000
7806 Worthing Ct, Alexandria, VA 22315
5beds
2,236sqft
Single Family Residence
Built in 1968
8,417 Square Feet Lot
$915,400 Zestimate®
$407/sqft
$4,335 Estimated rent
Home value
$915,400
$860,000 - $970,000
$4,335/mo
Zestimate® history
Owner options
List your home for rent
$4,335/mo
Rent Zestimate®
Find your next renter with Zillow Rental Manager. Plus, with online applications, you can quickly screen prospective tenants – for free.
$4,335/mo
Rent Zestimate®
Refinance and save
$5,669/mo
Est. payment
Refinancing to a lower rate could help reduce your monthly payments and save thousands over the life of the loan.
$5,669/mo
Est. payment
Explore your selling options
Work with a Zillow partner agent
Leverage their expertise and Zillow's premium Showcase listings to get your home seen by more buyers.
Get startedList with your own agent
Get your home in front of millions of buyers by listing it on Zillow.
Learn how to do itSell it yourself
Take full control of how buyers see your home on Zillow by listing For Sale by Owner (FSBO).
List your homeWhat's special
Built-in wet barCustom-made copper awningCharming curb appealCustom trim woodworkStorage shedLuxury vinyl plank flooringSeparate dining room
Zillow last checked:
Listing updated:
Listed by:
Cristine Sanchez-Canete 703-739-6797,
UNION REALTY LLC
Bought with:
Khaneisha Pagan, 02252233215
KW Metro Center
Source: Bright MLS,MLS#: VAFX2291882
Facts & features
Interior
Bedrooms & bathrooms
- Bedrooms: 5
- Bathrooms: 4
- Full bathrooms: 4
- Main level bathrooms: 4
- Main level bedrooms: 5
Basement
- Area: 0
Heating
- Forced Air, Natural Gas
Cooling
- Central Air, Electric
Appliances
- Included: Range, Dishwasher, Disposal, Dryer, Water Heater, Washer, Stainless Steel Appliance(s), Oven/Range - Electric, Extra Refrigerator/Freezer, Ice Maker, Gas Water Heater
Features
- Attic, Built-in Features, Ceiling Fan(s), Entry Level Bedroom, Exposed Beams, Family Room Off Kitchen, Eat-in Kitchen, Kitchen - Table Space, Primary Bath(s), Recessed Lighting, Bathroom - Stall Shower, Bathroom - Tub Shower, Upgraded Countertops, Walk-In Closet(s), Beamed Ceilings
- Flooring: Hardwood, Luxury Vinyl
- Windows: Window Treatments
- Basement: Finished,Connecting Stairway,Interior Entry,Exterior Entry,Rear Entrance,Shelving,Walk-Out Access,Windows,Workshop
- Number of fireplaces: 2
- Fireplace features: Mantel(s), Wood Burning
Interior area
- Total structure area: 2,236
- Total interior livable area: 2,236 sqft
- Finished area above ground: 2,236
- Finished area below ground: 0
Property
Parking
- Total spaces: 2
- Parking features: Driveway, Off Site, On Street
- Uncovered spaces: 2
Accessibility
- Accessibility features: None
Features
- Levels: Three
- Stories: 3
- Exterior features: Lighting
- Pool features: Community
Lot
- Size: 8,417 Square Feet
- Features: Backs to Trees, Front Yard, Rear Yard
Details
- Additional structures: Above Grade, Below Grade
- Parcel number: 1002 02 0365A
- Zoning: 131
- Special conditions: Standard
Construction
Type & style
- Home type: SingleFamily
- Architectural style: Colonial
- Property subtype: Single Family Residence
Materials
- Brick
- Foundation: Concrete Perimeter
- Roof: Architectural Shingle
Condition
- Excellent
- New construction: No
- Year built: 1968
- Major remodel year: 2025
Utilities & green energy
- Sewer: Other
- Water: Other
- Utilities for property: Natural Gas Available, Sewer Available, Water Available, Electricity Available
Community & HOA
Community
- Subdivision: Hayfield Farm
HOA
- Has HOA: No
- Services included: None
Location
- Region: Alexandria
Financial & listing details
- Price per square foot: $407/sqft
- Tax assessed value: $807,860
- Annual tax amount: $9,339
- Date on market: 4/2/2026
- Listing agreement: Exclusive Right To Sell
- Listing terms: Cash,Conventional,FHA,VA Loan
- Inclusions: Second Regrigerator As Is
- Exclusions: Window Treatments
- Ownership: Fee Simple
Price history
| Date | Event | Price |
|---|---|---|
| 5/1/2026 | Sold | $910,000+1.1%$407/sqft |
Source:  Bright MLS #VAFX2291882 Report a problem Bright MLS #VAFX2291882 Report a problem | ||
| 4/7/2026 | Contingent | $899,900$402/sqft |
Source: Bright MLS #VAFX2291882 Report a problem | ||
| 4/2/2026 | Listed for sale | $899,900+13.8%$402/sqft |
Source: Bright MLS #VAFX2291882 Report a problem | ||
| 4/24/2023 | Sold | $791,000+5.5%$354/sqft |
Source: Bright MLS #VAFX2118140 Report a problem | ||
| 4/4/2023 | Pending sale | $750,000$335/sqft |
Source: Bright MLS #VAFX2118140 Report a problem | ||
| 3/31/2023 | Listed for sale | $750,000+33.4%$335/sqft |
Source: Bright MLS #VAFX2118140 Report a problem | ||
| 6/5/2017 | Sold | $562,211+2.2%$251/sqft |
Source: Public Record Report a problem | ||
| 4/26/2017 | Pending sale | $550,000$246/sqft |
Source: RE/MAX Executives #FX9919454 Report a problem | ||
| 4/19/2017 | Listed for sale | $550,000$246/sqft |
Source: RE/MAX Executives #FX9919454 Report a problem | ||
Public tax history
| Year | Property taxes | Tax assessment |
|---|---|---|
| 2025 | $9,339 +7.9% | $807,860 +8.1% |
| 2024 | $8,656 +10.8% | $747,190 +7.9% |
| 2023 | $7,814 +4.3% | $692,400 +5.7% |
| 2022 | $7,489 | $654,880 +5.6% |
| 2021 | -- | $619,920 +7.1% |
| 2020 | $6,848 +2.3% | $578,640 +2.3% |
| 2019 | $6,697 +2.9% | $565,850 +2.9% |
| 2018 | $6,505 +8.3% | $549,660 +6.3% |
| 2017 | $6,005 +0.2% | $517,200 |
| 2016 | $5,992 +3.8% | $517,200 |
| 2015 | $5,772 +1.1% | $517,200 +0.9% |
| 2014 | $5,710 | $512,770 +8.8% |
| 2013 | -- | $471,210 +6% |
| 2012 | -- | $444,730 -1.1% |
| 2011 | -- | $449,510 -3.6% |
| 2010 | -- | $466,120 -6.3% |
| 2009 | -- | $497,640 -8.6% |
| 2008 | -- | $544,420 -0.6% |
| 2007 | -- | $547,770 +75.5% |
| 2003 | -- | $312,095 +19% |
| 2002 | -- | $262,265 +14.2% |
| 2001 | -- | $229,700 |
Find assessor info on the county website
Neighborhood: Franconia
Nearby homes
- $788,7004 bd3 ba1.6k sqft7808 Worthing Ct, Alexandria, VA 22315Off Market

- $813,4003 bd2 ba2.6k sqft7804 Worthing Ct, Alexandria, VA 22315Off Market
- $675,800-- bd2 ba1.1k sqft7809 Kincardine Ct, Alexandria, VA 22315Off Market
- $802,8005 bd3 ba2k sqft7807 Kincardine Ct, Alexandria, VA 22315Off Market
- $712,8004 bd2 ba1.1k sqft7811 Kincardine Ct, Alexandria, VA 22315Off Market
- $777,6005 bd2 ba2.5k sqft7810 Worthing Ct, Alexandria, VA 22315Off Market
- $764,0004 bd2 ba2.1k sqft7803 Worthing Ct, Alexandria, VA 22315Off Market
- $925,1005 bd4 ba3.1k sqft7802 Worthing Ct, Alexandria, VA 22315Off Market
Nearby schools
GreatSchools rating
- 8/10Hayfield Elementary SchoolGrades: PK-6Distance: 0.4 mi
- 6/10Hayfield SecondaryGrades: 7-12Distance: 0.6 mi
Schools provided by the listing agent
- District: Fairfax County Public Schools
Source: Bright MLS. This data may not be complete. We recommend contacting the local school district to confirm school assignments for this home.
Get a cash offer in 3 minutes
Find out how much your home could sell for in as little as 3 minutes with a no-obligation cash offer.
Estimated market value
$915,400
Get a cash offer in 3 minutes
Find out how much your home could sell for in as little as 3 minutes with a no-obligation cash offer.
Estimated market value
$915,400
- Virginia
- Fairfax County
- Alexandria
- 22315
- Franconia
- 7806 Worthing Ct
Nearby cities
Nearby neighborhoods
Nearby zip codes
Other Alexandria Topics
