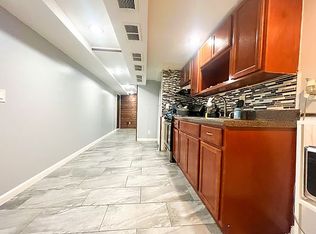
Well kept two family in the heart of Glendale. Only house on the block extended an extra 12 feet from the basement up to the second floor. Second floor has 2 bedrooms, living room, dining room, kitchen and full bathroom. First floor has one bedroom with ample closet space, full bathroom (with laundry shoot), open concept kitchen, living room and dining room, with a small separate office room. Hardwood floors throughout. Basement is fully finished with ceramic tiles, laundry room, recreational room, utility room and an outside entrance. Very open and bright. Private backyard with detached 1 car garage. Can be delivered vacant
Sold for $920,000
$920,000
7807 74th Street, Glendale, NY 11385
3beds
1,680sqft
Duplex, Multi Family
Built in 1925
-- sqft lot
$952,900 Zestimate®
$548/sqft
$3,399 Estimated rent
Home value
$952,900
$858,000 - $1.06M
$3,399/mo
Zestimate® history
Owner options
List your home for rent
$3,399/mo
Rent Zestimate®
Find your next renter with Zillow Rental Manager. Plus, with online applications, you can quickly screen prospective tenants – for free.
$3,399/mo
Rent Zestimate®
Refinance and save
$5,985/mo
Est. payment
Refinancing to a lower rate could help reduce your monthly payments and save thousands over the life of the loan.
$5,985/mo
Est. payment
Explore your selling options
Work with a Zillow partner agent
Leverage their expertise and Zillow's premium Showcase listings to get your home seen by more buyers.
Get startedList with your own agent
Get your home in front of millions of buyers by listing it on Zillow.
Learn how to do itSell it yourself
Take full control of how buyers see your home on Zillow by listing For Sale by Owner (FSBO).
List your homeWhat's special
Private backyardRecreational roomLaundry roomUtility roomCeramic tilesDining roomHardwood floors
Zillow last checked:
Listing updated:
Listed by:
Barbara Ventura 516-328-8600,
Keller Williams Legendary 516-328-8600
Bought with:
Camilo Henriquez, 10401339102
BERKSHIRE HATHAWAY
Source: OneKey® MLS as distributed by MLS GRID,MLS#: 820612
Facts & features
Interior
Bedrooms & bathrooms
- Bedrooms: 3
- Bathrooms: 3
- Full bathrooms: 3
Heating
- Steam
Cooling
- Wall/Window Unit(s)
Appliances
- Laundry: Electric Dryer Hookup, Gas Dryer Hookup, In Basement
Features
- First Floor Bedroom, First Floor Full Bath, Breakfast Bar, Chandelier, Crown Molding, Formal Dining, Galley Type Kitchen, Granite Counters, Open Floorplan
- Flooring: Ceramic Tile, Hardwood
- Windows: Aluminum Frames, Double Pane Windows
- Basement: Finished,Full,Walk-Out Access
- Attic: None
- Has fireplace: No
Interior area
- Total structure area: 1,680
- Total interior livable area: 1,680 sqft
Property
Parking
- Total spaces: 1
- Parking features: Alley Access, Detached, Garage, Off Street
- Garage spaces: 1
Features
- Fencing: Back Yard,Fenced,Full,Vinyl
Lot
- Size: 2,000 Square Feet
- Dimensions: 20 x 100
- Features: Back Yard, Garden, Level
Details
- Additional structures: Garage(s)
- Parcel number: 038240182
- Special conditions: Real Estate Owned
Construction
Type & style
- Home type: MultiFamily
- Architectural style: Colonial
- Property subtype: Duplex, Multi Family
- Attached to another structure: Yes
Materials
- Vinyl Siding
- Foundation: Block, Concrete Perimeter
Condition
- Updated/Remodeled
- Year built: 1925
Utilities & green energy
- Gas: Separate Gas Meters: 2
- Sewer: Public Sewer
- Water: Public
- Utilities for property: Cable Available, Electricity Connected, Natural Gas Connected, Sewer Connected, Trash Collection Public, Water Connected
Community & HOA
Location
- Region: Glendale
Financial & listing details
- Price per square foot: $548/sqft
- Tax assessed value: $45,120
- Annual tax amount: $7,797
- Date on market: 3/7/2025
- Cumulative days on market: 27 days
- Listing agreement: Exclusive Right To Sell
- Tenant pays: Electricity, Gas
- Electric utility on property: Yes
Price history
| Date | Event | Price |
|---|---|---|
| 5/28/2025 | Sold | $920,000+78.6%$548/sqft |
Source:  OneKey® MLS as distributed by MLS GRID #820612 Report a problem OneKey® MLS as distributed by MLS GRID #820612 Report a problem | ||
| 1/3/2006 | Sold | $515,000$307/sqft |
Source: Public Record Report a problem | ||
Public tax history
| Year | Property taxes | Tax assessment |
|---|---|---|
| 2025 | -- | $46,680 +3.5% |
| 2024 | -- | $45,120 -7.5% |
| 2023 | -- | $48,780 +11.7% |
| 2022 | -- | $43,680 +6.9% |
| 2021 | -- | $40,860 |
Find assessor info on the county website
Neighborhood: Glendale
Nearby homes
- $682,000-- bd-- ba1.3k sqft7807 74th St, Glendale, NY 11385Off Market
- $682,000-- bd-- ba1.3k sqft7807 74th St, Glendale, NY 11385Off Market
- $--1 bd1 ba400 sqft78-11 74th St #1, Ridgewood, NY 11385Off Market
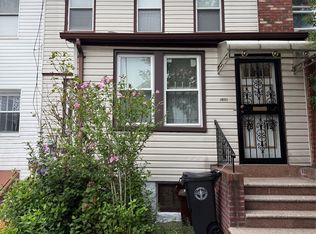
- $760,0003 bd1 ba1.4k sqft78-13 74th St, Flushing, NY 11385Sold
- $--1 bd1 ba-- sqft7815 74th St FLOOR 2, Ridgewood, NY 11385Off Market
- $1,069,5006 bd2 ba2.3k sqft7814 74th St, Ridgewood, NY 11385Off Market
- $762,5001 bd1 ba850 sqft7815 74th St, Ridgewood, NY 11385Off Market
- $1,021,700-- bd-- ba2.3k sqft7810 74th St, Ridgewood, NY 11385Off Market
Nearby schools
GreatSchools rating
- 8/10I.S. 119 the GlendaleGrades: K-8Distance: 0 mi
- 6/10Maspeth High SchoolGrades: 9-12Distance: 1.8 mi
Schools provided by the listing agent
- Elementary: Ps 91 Richard Arkwright
- Middle: Contact Agent
- High: Contact Agent
Source: OneKey® MLS as distributed by MLS GRID. This data may not be complete. We recommend contacting the local school district to confirm school assignments for this home.
