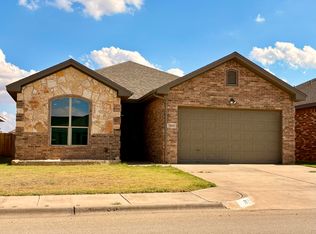
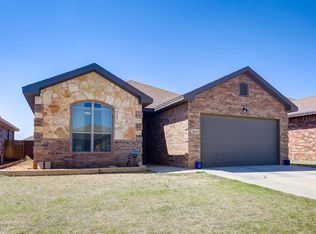

Seller is offering $5,000 in closing cost assistance with an acceptable offer! Welcome home to this beautifully maintained 2-bedroom, 2-bathroom single-story home nestled in the sought-after Cambridge Way addition of Lubbock with access to the highly regarded Frendship School District. Set beneath mature trees on a peaceful street, this residence blends timeless charm with modern livability and thoughtful ADA-accessible features that make it a rare find for buyers seeking single-level, wheelchair-friendly living. Step inside to soaring high ceilings that fill the open living space with natural light, complimented by granite countertops in the kitchen for a perfect combination of style and everyday function. The home has been designed with accessibility in mind, including wheelchair-accessible entries, wide doorways, and ADA-compliant features throughout, making it ideal for buyers with mobility needs, aging-in-place plans, or multigenerational living. The isolated primary suite offers a true private retreat, tucked away from the secondary bedroom for maximum privacy complete with its own en-suite bathroom. A clever pass-through closet connecting directly to the laundry room adds everyday convenience you'll appreciate. Behind the walls, premium batt insulation helps keep energy bills low year-round -- a smart, efficiency-focused upgrade that buyers and investors alike will value. Location is key and this home enjoys quick access to the Marsha Sharp Freeway, putting shopping, dining, and entertainment just minutes away. Commuters and students will love being minutes from Frenship schools, Texas Tech University and the Medical District making this home equally attractive to both homeowners or investors looking for a low-maintenance, high-demand rental property. Whether you're searching for an accessible single-story home, a low-maintenance investment property near Texas Tech, or a move-in ready home in Friendship ISD, this Cambridge Way gem checks every box. Schedule your private showing today!
For sale
$194,900
7807 85th St, Lubbock, TX 79424
2beds
1,417sqft
Single Family Residence, Residential
Built in 2013
5,662 Square Feet Lot
$-- Zestimate®
$138/sqft
$-- HOA
What's special
Ada-compliant features throughoutWide doorways
- 15 days
- 351
- 29
Zillow last checked:
Listing updated:
Listed by:
Nick Simpson TREC #0733262 806-559-4119,
Better Homes and Gardens
Source: LBMLS,MLS#: 202612791
Facts & features
Interior
Bedrooms & bathrooms
- Bedrooms: 2
- Bathrooms: 2
- Full bathrooms: 2
Primary bedroom
- Description: Isolated
- Features: Carpet Flooring
Bedroom 2
- Features: Carpet Flooring
Primary bathroom
- Description: Wheelchair accessable counters.
- Features: Ceramic Tile Flooring, Granite Counters
Bathroom
- Features: Granite Counters
Kitchen
- Features: Breakfast Bar, Ceramic Tile Flooring, Granite Counters
Laundry
- Features: Ceramic Tile Flooring
Living room
- Description: High Ceilings
- Features: Carpet Flooring
Heating
- Central, Electric
Cooling
- Ceiling Fan(s), Central Air, Exhaust Fan
Appliances
- Included: Dishwasher, Disposal, Electric Cooktop, Electric Oven, Electric Range, Exhaust Fan, Free-Standing Electric Range, Microwave, Oven, Range, Refrigerator
- Laundry: Electric Dryer Hookup, Inside, Laundry Room, Main Level
Features
- Bar, Breakfast Bar, Ceiling Fan(s), Crown Molding, Entrance Foyer, Granite Counters, High Ceilings, High Speed Internet, Open Floorplan, Master Downstairs, Recessed Lighting, Storage, Walk-In Closet(s)
- Flooring: Carpet, Ceramic Tile, Tile
- Windows: Blinds, Double Pane Windows, Insulated Windows, Window Coverings
- Has basement: No
- Has fireplace: No
Interior area
- Total structure area: 1,417
- Total interior livable area: 1,417 sqft
- Finished area above ground: 1,417
Property
Parking
- Total spaces: 2
- Parking features: Additional Parking, Attached, Driveway, Garage, Garage Door Opener, Garage Faces Front, Off Street, On Street, Paved
- Attached garage spaces: 2
- Has uncovered spaces: Yes
Accessibility
- Accessibility features: Accessible Approach with Ramp, Accessible Bedroom, Accessible Closets, Accessible Common Area, Accessible Doors, Accessible Entrance, Accessible Full Bath, Customized Wheelchair Accessible, Grip-Accessible Features, Visitor Bathroom
Features
- Patio & porch: Covered, Front Porch, Patio, Porch, Rear Porch
- Exterior features: Lighting, Private Yard, Storage
- Fencing: Back Yard,Fenced,Full,Gate,Wood
Lot
- Size: 5,662 Square Feet
- Features: Back Yard, City Lot, Front Yard, Landscaped, Rectangular Lot, Sprinklers In Front, Sprinklers In Rear, Level
Details
- Additional structures: Shed(s), Storage
- Parcel number: R316434
- Zoning description: Single Family
- Special conditions: Standard
- Other equipment: Irrigation Equipment
Construction
Type & style
- Home type: SingleFamily
- Architectural style: Traditional
- Property subtype: Single Family Residence, Residential
Materials
- Blown-In Insulation, Brick, Brick Veneer, Concrete, Masonite, Stone Veneer
- Foundation: Slab
- Roof: Composition
Condition
- Updated/Remodeled
- New construction: No
- Year built: 2013
Utilities & green energy
- Sewer: Public Sewer
- Water: Public
- Utilities for property: Cable Available, Electricity Connected, Natural Gas Not Available, Phone Available, Sewer Connected, Water Connected
Community & HOA
Community
- Features: Curbs, Park, Sidewalks, Street Lights
- Security: Smoke Detector(s)
HOA
- Has HOA: No
Location
- Region: Lubbock
Financial & listing details
- Price per square foot: $138/sqft
- Tax assessed value: $192,940
- Annual tax amount: $3,972
- Date on market: 9/15/2026
- Cumulative days on market: 64 days
- Listing terms: Cash,Conventional,FHA,VA Loan
- Electric utility on property: Yes
- Road surface type: Asphalt, Paved
Estimated market value
Not available
Estimated sales range
Not available
Not available
Price history
| Date | Event | Price |
|---|---|---|
| 9/15/2026 | Listed for sale | $194,900$138/sqft |
Source:  LBMLS #202612791 Report a problem LBMLS #202612791 Report a problem | ||
| 9/14/2026 | Listing removed | $194,900$138/sqft |
Source: LBMLS #202609949 Report a problem | ||
| 8/31/2026 | Price change | $194,900-2.5%$138/sqft |
Source: LBMLS #202609949 Report a problem | ||
| 8/10/2026 | Listed for sale | $199,900$141/sqft |
Source: LBMLS #202609949 Report a problem | ||
| 8/4/2026 | Pending sale | $199,900$141/sqft |
Source: LBMLS #202609949 Report a problem | ||
| 7/30/2026 | Price change | $199,900-2.5%$141/sqft |
Source: LBMLS #202609949 Report a problem | ||
| 7/20/2026 | Listed for sale | $205,000$145/sqft |
Source: LBMLS #202609949 Report a problem | ||
| 4/10/2025 | Listing removed | $1,450$1/sqft |
Source: Zillow Rentals Report a problem | ||
| 3/29/2025 | Price change | $1,450-3.3%$1/sqft |
Source: Zillow Rentals Report a problem | ||
| 3/3/2025 | Listed for rent | $1,500$1/sqft |
Source: Zillow Rentals Report a problem | ||
Public tax history
| Year | Property taxes | Tax assessment |
|---|---|---|
| 2025 | $3,972 +28.9% | $192,940 -6.1% |
| 2024 | $3,083 -10.8% | $205,377 +2.7% |
| 2023 | $3,455 -17.8% | $200,010 +8.4% |
| 2022 | $4,201 +11.5% | $184,501 +16% |
| 2021 | $3,766 -0.3% | $159,075 +1.9% |
| 2020 | $3,776 -1.4% | $156,123 -0.9% |
| 2019 | $3,828 +1.1% | $157,559 +5.1% |
| 2018 | $3,786 | $149,940 -0.9% |
| 2017 | $3,786 +3.6% | $151,282 +3.8% |
| 2016 | $3,656 | $145,693 -2.7% |
| 2015 | $3,656 | $149,706 +2.7% |
| 2014 | $3,656 | $145,740 +1161.8% |
| 2013 | -- | $11,550 |
| 2012 | -- | $11,550 |
| 2011 | -- | $11,550 |
| 2010 | -- | $11,550 |
Find assessor info on the county website
Monthly payment
Est. payment
Payment breakdown
Explore the cost of this home by adjusting the details. Changes won't be saved.Climate risks
Neighborhood: 79424
Nearby schools
Schools provided by the listing agent
- Elementary: Oak Ridge
- Middle: Frenship
- High: Frenship
Source: LBMLS. This data may not be complete. We recommend contacting the local school district to confirm school assignments for this home.
Similar homes
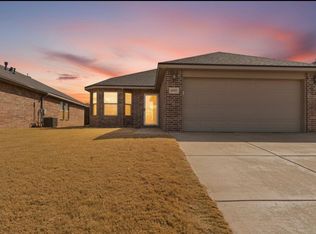
- $194,9993 bd2 ba1.4k sqft3707 Rochester Ave, Lubbock, TX 79407For Sale
 MLS ID #202613275, Benjamin Hargrove, eXp Realty LLC. LBMLS
 - $249,9003 bd2 ba1.7k sqft7813 85th St, Lubbock, TX 79424For Sale
 MLS ID #202611884, Jaime Perez, Tapp Realty Group, eXp Realty. LBMLS
 - $215,0003 bd2 ba1.5k sqft6925 95th St, Lubbock, TX 79424For Sale
 MLS ID #202608835, Eric Clark, Exit Realty of Lubbock. LBMLS
 - $229,9003 bd2 ba1.9k sqft6555 92nd St, Lubbock, TX 79424For Sale
 MLS ID #202612966, Sharla Wells, Aycock Realty Group, LLC. LBMLS
