Castlerock presents another in our Silver Series homes, the Glenwood is a beautiful single-story floorplan with upstairs Bonus room, in the highly desirable Aden Woods neighborhood- a magnificent home on a 1/2 Acre Lot is designed to exceed your expectation, with $150,000 in designer upgrades. This floorplan features an open-concept living with a private study, a chef's kitchen with an oversized island. The private owner’s suite includes an oversized shower, separate vanities and a massive walk-in closet. Upstairs, you’ll find a generous sized bonus room for recreation or relaxation along with an additional full bathroom. The covered outdoor living provides additional outdoor entertaining space. And 3 Car Garage and tankless water heater are just some of the many upgrades add to this beautiful home. FOR A LIMITED TIME, we are offering $40,000 in FREE UPGRADES!
Active
Price cut: $450 (8/12)
$889,065
7807 Bear Trace Rd Lot 66, Fairview, TN 37062
3beds
2,544sqft
Single Family Residence, Residential
Built in 2026
0.48 Acres Lot
$-- Zestimate®
$349/sqft
$60/mo HOA
What's special
Additional outdoor entertaining spaceOversized islandUpstairs bonus roomSingle-story floorplanOpen-concept livingCovered outdoor livingGenerous sized bonus room
- 50 days
- 23
- 1
Zillow last checked:
Listing updated:
Listed by:
Elijah Woody 615-926-2977,
CastleRock dba The Jones Company 615-931-2275,
Kizech Washington 573-717-3446,
CastleRock dba The Jones Company
Source: RealTracs MLS as distributed by MLS GRID,MLS#: 3287786
Facts & features
Interior
Bedrooms & bathrooms
- Bedrooms: 3
- Bathrooms: 3
- Full bathrooms: 3
- Main level bedrooms: 3
Bedroom 1
- Area: 224 Square Feet
- Dimensions: 14x16
Bedroom 2
- Area: 143 Square Feet
- Dimensions: 13x11
Bedroom 3
- Area: 143 Square Feet
- Dimensions: 11x13
Primary bathroom
- Features: Double Vanity
- Level: Double Vanity
Dining room
- Features: Combination
- Level: Combination
- Area: 169 Square Feet
- Dimensions: 13x13
Kitchen
- Area: 210 Square Feet
- Dimensions: 14x15
Living room
- Features: Great Room
- Level: Great Room
- Area: 408 Square Feet
- Dimensions: 17x24
Recreation room
- Features: Second Floor
- Level: Second Floor
- Area: 225 Square Feet
- Dimensions: 15x15
Heating
- Natural Gas
Cooling
- Central Air
Appliances
- Included: Oven, Built-In Gas Range, Dishwasher, Microwave
- Laundry: Gas Dryer Hookup, Washer Hookup
Features
- Entrance Foyer, Open Floorplan, Pantry, High Speed Internet, Kitchen Island
- Flooring: Carpet, Luxury Vinyl, Tile
- Basement: None
- Number of fireplaces: 1
- Fireplace features: Gas
Interior area
- Total structure area: 2,544
- Total interior livable area: 2,544 sqft
- Finished area above ground: 2,544
Video & virtual tour
Property
Parking
- Total spaces: 3
- Parking features: Attached
- Attached garage spaces: 3
Features
- Levels: Two
- Stories: 2
- Patio & porch: Patio, Covered, Porch
Lot
- Size: 0.48 Acres
Details
- Parcel number: 094046F E 06600 00001046F
- Special conditions: Standard
Construction
Type & style
- Home type: SingleFamily
- Property subtype: Single Family Residence, Residential
Materials
- Fiber Cement, Hardboard Siding, Brick
Condition
- New construction: Yes
- Year built: 2026
Utilities & green energy
- Sewer: Public Sewer
- Water: Public
- Utilities for property: Natural Gas Available, Water Available
Green energy
- Energy efficient items: Water Heater
Community & HOA
Community
- Subdivision: Aden Woods Of Castleberry Ph3
HOA
- Has HOA: Yes
- HOA fee: $60 monthly
Location
- Region: Fairview
Financial & listing details
- Price per square foot: $349/sqft
- Annual tax amount: $4,620
- Date on market: 7/17/2026
Estimated market value
Not available
Estimated sales range
Not available
Not available
Price history
| Date | Event | Price |
|---|---|---|
| 8/12/2026 | Price change | $889,065-0.1%$349/sqft |
Source:  RealTracs MLS as distributed by MLS GRID #3287786 Report a problem RealTracs MLS as distributed by MLS GRID #3287786 Report a problem | ||
| 7/17/2026 | Listed for sale | $889,515$350/sqft |
Source: RealTracs MLS as distributed by MLS GRID #3287786 Report a problem | ||
Public tax history
Tax history is unavailable.
Monthly payment
Est. payment
Payment breakdown
Explore the cost of this home by adjusting the details. Changes won't be saved.Climate risks
Neighborhood: 37062
Nearby schools
Schools provided by the listing agent
- Elementary: Fairview Elementary
- Middle: Fairview Middle School
- High: Fairview High School
Source: RealTracs MLS as distributed by MLS GRID. This data may not be complete. We recommend contacting the local school district to confirm school assignments for this home.
- $899,0653 bd2 ba2.2k sqft7807 Bear Trace Rd, Fairview, TN 37062New Construction
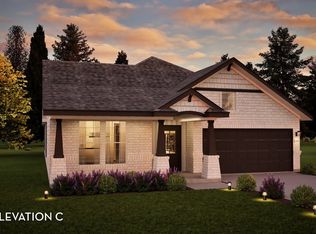
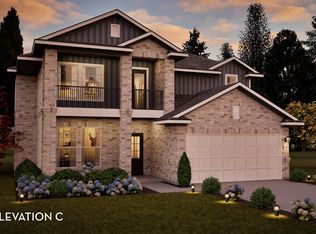
- $798,6304 bd3 ba2.5k sqft56 Bear Trace Rd LOT 56, Fairview, TN 37062New Construction

- $959,3074 bd4 ba2.9k sqft7810 Bear Trace Rd LOT 59, Fairview, TN 37062New Construction

- $958,9284 bd3 ba2.9k sqft7810 Bear Trace Rd, Fairview, TN 37062New Construction
Similar homes
- $959,3074 bd4 ba2.9k sqft7810 Bear Trace Rd Lot 59, Fairview, TN 37062New Construction
 MLS ID #3319938, Elijah Woody. RealTracs MLS as distributed by MLS GRID
 - $852,1055 bd4 ba3.5k sqft58 Bear Trace Rd Lot 58, Fairview, TN 37062New Construction
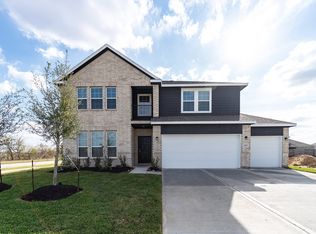 MLS ID #3303960, Elijah Woody. RealTracs MLS as distributed by MLS GRID
 - $899,0653 bd2 ba2.2k sqft7807 Bear Trace Rd, Fairview, TN 37062New ConstructionCastlerock Communities
- $712,9903 bd2 ba1.8k sqft7334 Buckhorn Ct Lot 29, Fairview, TN 37062New Construction
 MLS ID #3333593, Kizech Washington. RealTracs MLS as distributed by MLS GRID
 - $863,9905 bd4 ba3.6k sqft106 Dice Lampley Rd, Fairview, TN 37062New ConstructionMLS ID #3288253, Elijah Woody. RealTracs MLS as distributed by MLS GRID
- $825,9904 bd4 ba3k sqft126 Belvoir Dr, Fairview, TN 37062New ConstructionMLS ID #3260597, Elijah Woody. RealTracs MLS as distributed by MLS GRID
- $859,9004 bd3 ba2.9k sqft7700 Hatcher Heights Dr, Fairview, TN 37062New ConstructionRealTracs MLS as distributed by MLS GRID
- $938,9004 bd4 ba3k sqft7240 Woodwick Dr, Fairview, TN 37062New ConstructionMLS ID #3527008, Terrance Murray. RealTracs MLS as distributed by MLS GRID
- $899,9004 bd4 ba3.2k sqft7716 Hatcher Heights Dr, Fairview, TN 37062New ConstructionRealTracs MLS as distributed by MLS GRID
- $729,9004 bd4 ba3.4k sqft7250 Richvale Dr, Fairview, TN 37062New ConstructionMLS ID #3527659, Sandra Prince. RealTracs MLS as distributed by MLS GRID
- $1,003,9004 bd5 ba3.5k sqft7249 Woodruff Dr, Fairview, TN 37062New ConstructionMLS ID #3527003, Terrance Murray. RealTracs MLS as distributed by MLS GRID
