Seller spent thousands of dollars on big tickets items! This lovely home is move in ready! All newer fiber cement siding on the exterior. Roof is newer. All the windows have been replaced with double paned high energy efficient glass. All newer floors through out to include wood look tile all downstairs. All bedrooms have new carpet.There is some fresh paint and some new light fixtures. This is an open concept plan with high ceilings. There is a freshly updated fireplace which graces the family room. The kitchen has been refreshed with newly painted white cabinets, newer stainless dishwasher, and newer stainless smooth top stove. The primary bedroom downstairs features a walk in closet and a double french door entry into a gorgeous newly updated primary bathroom. It has a huge tiled walk in shower, new double vanities, new mirrors, and new lighting. Primary and upstairs bathrooms are also newly tiled. The garage has a screen that can be used in the event you want to use the space as a man cave or work out room. It rolls up or can be easily removed. This is an excellent location with great schools and the neighborhood has a pool, playground and basketball court. Don't delay call today!
Sold
Price Unknown
7807 DASHWOOD, San Antonio, TX 78240
4beds
1,621sqft
Single Family Residence
Built in 1986
6,054 Square Feet Lot
$285,600 Zestimate®
$--/sqft
$1,937 Estimated rent
Home value
$285,600
$271,000 - $300,000
$1,937/mo
Zestimate® history
Owner options
List your home for rent
$1,937/mo
Rent Zestimate®
Find your next renter with Zillow Rental Manager. Plus, with online applications, you can quickly screen prospective tenants – for free.
$1,937/mo
Rent Zestimate®
Refinance and save
$312/mo
Est. payment
Refinancing to a lower rate could help reduce your monthly payments and save thousands over the life of the loan.
$312/mo
Est. payment
Explore your selling options
Work with a Zillow partner agent
Leverage their expertise and Zillow's premium Showcase listings to get your home seen by more buyers.
Get startedList with your own agent
Get your home in front of millions of buyers by listing it on Zillow.
Learn how to do itSell it yourself
Take full control of how buyers see your home on Zillow by listing For Sale by Owner (FSBO).
List your homeWhat's special
Basketball courtFresh paintGreat schoolsNew light fixturesNew mirrorsNewly painted white cabinetsNewer floors
Zillow last checked:
Listing updated:
Listed by:
Susanne Gentry TREC #425548 (210) 710-5099,
Realty Advantage
Source: LERA MLS,MLS#: 1741356
Facts & features
Interior
Bedrooms & bathrooms
- Bedrooms: 4
- Bathrooms: 3
- Full bathrooms: 2
- 1/2 bathrooms: 1
Primary bedroom
- Features: Split, Walk-In Closet(s), Ceiling Fan(s), Full Bath
- Area: 210
- Dimensions: 15 x 14
Bedroom 2
- Area: 120
- Dimensions: 12 x 10
Bedroom 3
- Area: 110
- Dimensions: 11 x 10
Bedroom 4
- Area: 154
- Dimensions: 14 x 11
Primary bathroom
- Features: Shower Only, Double Vanity
- Area: 72
- Dimensions: 9 x 8
Dining room
- Area: 165
- Dimensions: 15 x 11
Family room
- Area: 272
- Dimensions: 17 x 16
Kitchen
- Area: 154
- Dimensions: 14 x 11
Heating
- Central, Electric
Cooling
- Ceiling Fan(s), Central Air
Appliances
- Included: Self Cleaning Oven, Range, Disposal, Dishwasher, Plumbed For Ice Maker, Gas Water Heater, Electric Cooktop
- Laundry: Washer Hookup, Dryer Connection
Features
- One Living Area, Liv/Din Combo, Eat-in Kitchen, Two Eating Areas, Breakfast Bar, Utility Room Inside, 1st Floor Lvl/No Steps, High Ceilings, Open Floorplan, High Speed Internet, Master Downstairs, Ceiling Fan(s)
- Flooring: Carpet, Ceramic Tile
- Windows: Double Pane Windows, Window Coverings
- Has basement: No
- Attic: 12"+ Attic Insulation
- Number of fireplaces: 1
- Fireplace features: Family Room
Interior area
- Total structure area: 1,621
- Total interior livable area: 1,621 sqft
Property
Parking
- Total spaces: 2
- Parking features: Two Car Garage, Attached, Garage Door Opener
- Attached garage spaces: 2
Features
- Levels: Two
- Stories: 2
- Patio & porch: Patio
- Exterior features: Rain Gutters
- Pool features: Other, Community
- Fencing: Privacy
Lot
- Size: 6,054 Square Feet
Details
- Parcel number: 173410010430
Construction
Type & style
- Home type: SingleFamily
- Property subtype: Single Family Residence
Materials
- Brick, 4 Sides Masonry, Fiber Cement
- Foundation: Slab
- Roof: Composition
Condition
- Pre-Owned
- New construction: No
- Year built: 1986
Utilities & green energy
- Electric: CPS
- Gas: CPS
- Sewer: SAWS, Sewer System
- Water: SAWS, Water System
- Utilities for property: Cable Available
Community & HOA
Community
- Features: Playground, Sports Court
- Security: Smoke Detector(s)
- Subdivision: Apple Creek
HOA
- Has HOA: Yes
- HOA fee: $312 annually
- HOA name: APPLE CREEK HOA
Location
- Region: San Antonio
Financial & listing details
- Tax assessed value: $274,470
- Annual tax amount: $6,423
- Date on market: 9/11/2025
- Cumulative days on market: 104 days
- Listing terms: Conventional,FHA,VA Loan,TX Vet,Cash
Price history
| Date | Event | Price |
|---|---|---|
| 4/30/2024 | Sold | -- |
Source:  LERA MLS #1741356 Report a problem LERA MLS #1741356 Report a problem | ||
| 4/10/2024 | Pending sale | $284,500$176/sqft |
Source: LERA MLS #1741356 Report a problem | ||
| 4/1/2024 | Contingent | $284,500$176/sqft |
Source: LERA MLS #1741356 Report a problem | ||
| 3/4/2024 | Price change | $284,500-1.7%$176/sqft |
Source: LERA MLS #1741356 Report a problem | ||
| 2/19/2024 | Listed for sale | $289,500$179/sqft |
Source: LERA MLS #1741356 Report a problem | ||
| 2/16/2024 | Contingent | $289,500$179/sqft |
Source: LERA MLS #1741356 Report a problem | ||
| 1/29/2024 | Price change | $289,500-1.9%$179/sqft |
Source: LERA MLS #1741356 Report a problem | ||
| 1/11/2024 | Price change | $295,000-1.3%$182/sqft |
Source: LERA MLS #1741356 Report a problem | ||
| 12/29/2023 | Listed for sale | $299,000+113.6%$184/sqft |
Source: LERA MLS #1741356 Report a problem | ||
| 10/16/2014 | Sold | -- |
Source: LERA MLS #44006_1077007 Report a problem | ||
| 9/6/2014 | Listed for sale | $140,000$86/sqft |
Source: Coldwell Banker D'Ann Harper #1077007 Report a problem | ||
Public tax history
| Year | Property taxes | Tax assessment |
|---|---|---|
| 2025 | $3,980 -20.3% | $274,470 -1.3% |
| 2024 | $4,995 -24.2% | $278,180 -3% |
| 2023 | $6,588 +2.8% | $286,840 +10.8% |
| 2022 | $6,410 +32% | $258,950 +23.9% |
| 2021 | $4,857 | $209,060 +11.4% |
| 2020 | $4,857 +1.9% | $187,610 +2.7% |
| 2019 | $4,767 | $182,740 +6.1% |
| 2018 | $4,767 +2.2% | $172,170 -1.1% |
| 2017 | $4,665 +10.8% | $174,040 +11% |
| 2016 | $4,210 +20.3% | $156,760 +6.9% |
| 2015 | $3,499 | $146,670 +13.1% |
| 2014 | $3,499 | $129,670 +3.3% |
| 2013 | -- | $125,490 +0.9% |
| 2012 | -- | $124,330 -1% |
| 2011 | -- | $125,620 -1% |
| 2010 | -- | $126,920 +1.9% |
| 2009 | -- | $124,610 -5.8% |
| 2008 | -- | $132,240 +2.5% |
| 2007 | -- | $128,980 +7.7% |
| 2006 | -- | $119,750 +5.4% |
| 2005 | -- | $113,620 |
| 2004 | -- | -- |
| 2003 | -- | -- |
| 2002 | -- | -- |
| 2001 | -- | -- |
| 2000 | -- | -- |
Find assessor info on the county website
Neighborhood: Property Owners of Apple Creek
Nearby homes
- $280,5003 bd2 ba1.5k sqft7803 Dashwood, San Antonio, TX 78240Off Market
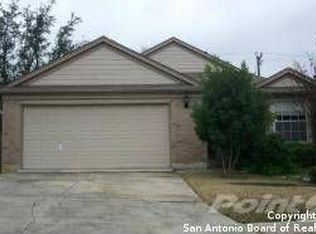
- $238,4003 bd2 ba1.3k sqft7811 Dashwood, San Antonio, TX 78240Off Market
- $255,7003 bd3 ba1.5k sqft7771 Dashwood, San Antonio, TX 78240Off Market
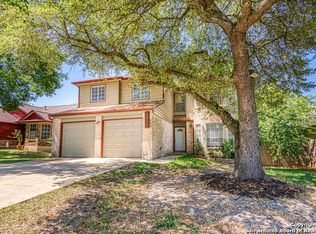
- $277,7003 bd2 ba1.6k sqft7815 Dashwood, San Antonio, TX 78240Off Market

- $258,5004 bd2 ba1.5k sqft6123 Walking Gait Dr, San Antonio, TX 78240Off Market
- $341,9003 bd3 ba2k sqft6127 Walking Gait Dr, San Antonio, TX 78240Off Market
- $298,7004 bd3 ba1.6k sqft6339 Broadmeadow, San Antonio, TX 78240Off Market
- $243,7003 bd2 ba1.5k sqft6119 Walking Gait Dr, San Antonio, TX 78240Off Market
Nearby schools
GreatSchools rating
- 3/10Rhodes Elementary SchoolGrades: PK-5Distance: 0.6 mi
- 3/10Neff Middle SchoolGrades: 6-8Distance: 1.8 mi
- 5/10Marshall High SchoolGrades: 9-12Distance: 0.9 mi
Schools provided by the listing agent
- Elementary: Rhodes
- Middle: Neff Pat
- High: Marshall
- District: Northside
Source: LERA MLS. This data may not be complete. We recommend contacting the local school district to confirm school assignments for this home.
Get a cash offer in 3 minutes
Find out how much your home could sell for in as little as 3 minutes with a no-obligation cash offer.
Estimated market value
$285,600
Get a cash offer in 3 minutes
Find out how much your home could sell for in as little as 3 minutes with a no-obligation cash offer.
Estimated market value
$285,600
Nearby cities
Nearby neighborhoods
Nearby zip codes
Other San Antonio Topics
