Welcome to your dream retirement home in the heart of Agave Village, a luxury 55+ community at Lot CC103. This charming two bedroom, two bathroom residence spans one thousand three hundred square feet of comfortable living space. The home features brand new carpet throughout and has been meticulously well maintained, ensuring move-in ready comfort. You'll love the two large shaded patios that provide the perfect outdoor retreats, ideal for morning coffee or evening relaxation. A private custom built shed offers excellent storage for all your hobbies and belongings. (Park Fee is $885) As a resident of Agave Village, you'll enjoy exclusive access to a fully equipped gym, sparkling pool, pickleball court, and numerous other amenities designed to enhance your lifestyle. This is the perfect opportunity to embrace an active, vibrant community while enjoying the peace and tranquility of your own personal oasis.
Sold for $28,500
$28,500
7807 E Main ST, CC103 --, Mesa, AZ 85207
2beds
1,400sqft
Manufactured Home
Built in 1984
6,500 Square Feet Lot
$-- Zestimate®
$20/sqft
$-- Estimated rent
Home value
Not available
Estimated sales range
Not available
Not available
Zestimate® history
Owner options
List your home for rent
Find your next renter with Zillow Rental Manager. Plus, with online applications, you can quickly screen prospective tenants – for free.
Refinance and save
$130/mo
Est. payment
Refinancing to a lower rate could help reduce your monthly payments and save thousands over the life of the loan.
$130/mo
Est. payment
Explore your selling options
Work with a Zillow partner agent
Leverage their expertise and Zillow's premium Showcase listings to get your home seen by more buyers.
Get startedList with your own agent
Get your home in front of millions of buyers by listing it on Zillow.
Learn how to do itSell it yourself
Take full control of how buyers see your home on Zillow by listing For Sale by Owner (FSBO).
List your homeWhat's special
Two large shaded patiosPrivate custom built shedBrand new carpet throughout
Zillow last checked:
Listing updated:
Listed by:
Sammy DeStefano 919-454-6482,
Real Broker
Bought with:
Sammy DeStefano, SA691044000
Real Broker
Source: ARMLS,MLS#: 7029964
Facts & features
Interior
Bedrooms & bathrooms
- Bedrooms: 2
- Bathrooms: 2
- Full bathrooms: 2
Heating
- Forced Air
Cooling
- Central Air, Ceiling Fan(s)
Appliances
- Included: Dryer, Washer, Reverse Osmosis, Refrigerator, Dishwasher, Disposal, Gas Oven
Features
- Non-laminate Counter, High Speed Internet, Eat-in Kitchen, 9+ Flat Ceilings, Pantry, 3/4 Bath Master Bdrm, Full Bth Master Bdrm
- Flooring: Carpet, Vinyl
- Windows: Screens
- Has basement: No
- Has fireplace: No
Interior area
- Total structure area: 1,400
- Total interior livable area: 1,400 sqft
Property
Parking
- Total spaces: 6
- Parking features: Off Street
- Carport spaces: 4
- Uncovered spaces: 2
Accessibility
- Accessibility features: Accessible Hallway(s)
Features
- Stories: 1
- Patio & porch: Covered, Patio
- Exterior features: Private Street(s), Storage, Built-in Barbecue
- Has spa: Yes
- Spa features: Heated
- Fencing: None
- Has view: Yes
- View description: Desert, Mountain(s)
Lot
- Size: 6,500 Square Feet
- Features: Gravel/Stone Front, Gravel/Stone Back
Details
- Additional structures: Workshop, Shed(s)
- Parcel number: 21835001J
- On leased land: Yes
- Lease amount: $885
- Special conditions: Age Restricted (See Remarks),Owner/Agent
Construction
Type & style
- Home type: MobileManufactured
- Architectural style: Ranch
- Property subtype: Manufactured Home
Materials
- Wood Siding, Metal Siding, Wood Frame, Painted
- Roof: Composition
Condition
- Year built: 1984
Details
- Builder name: Redman
Utilities & green energy
- Electric: 220 Volts in Kitchen
- Water: City Water
Community & HOA
Community
- Features: Pool, Racquetball, Pickleball, Gated, Community Spa Htd, Community Media Room, Coin-Op Laundry, Tennis Court(s), Fitness Center
- Senior community: Yes
- Subdivision: Agave Village
HOA
- Has HOA: No
- Services included: Maintenance Grounds, No Fees, Street Maint, Water
Location
- Region: Mesa
Financial & listing details
- Price per square foot: $20/sqft
- Annual tax amount: $140
- Date on market: 5/31/2026
- Cumulative days on market: 33 days
- Listing terms: Owner May Carry,Cash,Conventional,Lease Purchase,VA Loan
- Ownership: Leasehold
- Electric utility on property: Yes
- Road surface type: Paved
- Body type: Double Wide
Price history
| Date | Event | Price |
|---|---|---|
| 7/2/2026 | Sold | $28,500-2.6%$20/sqft |
Source:  ARMLS #7029964 Report a problem ARMLS #7029964 Report a problem | ||
| 6/20/2026 | Pending sale | $29,250$21/sqft |
Source: ARMLS #7029964 Report a problem | ||
| 6/4/2026 | Price change | $29,250-17.8%$21/sqft |
Source: ARMLS #7029964 Report a problem | ||
| 5/28/2026 | Price change | $35,574-18.4%$25/sqft |
Source: ARMLS #7029964 Report a problem | ||
| 5/26/2026 | Price change | $43,574-11.1%$31/sqft |
Source: ARMLS #7029964 Report a problem | ||
| 5/18/2026 | Listed for sale | $49,000$35/sqft |
Source: ARMLS #7029964 Report a problem | ||
Public tax history
Tax history is unavailable.
Neighborhood: 85207
Nearby homes
- $--3 bd2 ba1.2k sqft7807 E Main St LOT B12, Mesa, AZ 85207Off Market
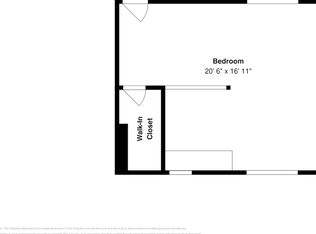
- $--1 bd1 ba396 sqft7807 E Main St LOT D17, Mesa, AZ 85207Off Market

- $--1 bd1 ba375 sqft7807 E Main St LOT C12, Mesa, AZ 85207Off Market

- $9,5001 bd1 ba-- sqft7807 E Main St LOT E34, Mesa, AZ 85207For Sale By Owner
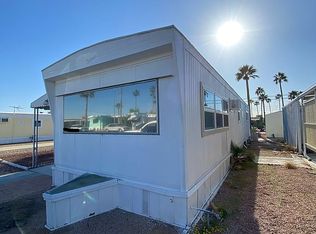
- $37,1002 bd1 ba720 sqft7807 E Main St #D6, Mesa, AZ 85207Off Market
- $8,0001 bd1 ba510 sqft7807 E Main St LOT E5, Mesa, AZ 85207Sold
- $9,0001 bd1 ba-- sqft7807 E Main St LOT E11, Mesa, AZ 85207Sold
- $65,9002 bd2 ba1.2k sqft7807 E Main St LOT CC94, Mesa, AZ 85207Off Market
Nearby schools
GreatSchools rating
- 4/10Jefferson Elementary SchoolGrades: PK-6Distance: 0.8 mi
- 5/10Fremont Junior High SchoolGrades: 7-8Distance: 1.6 mi
- 4/10Skyline High SchoolGrades: 9-12Distance: 3.1 mi
- Arizona
- Maricopa County
- Mesa
- 85207
- 7807 E Main ST, CC103 --
Nearby cities
Nearby neighborhoods
Nearby zip codes
Other Mesa Topics
