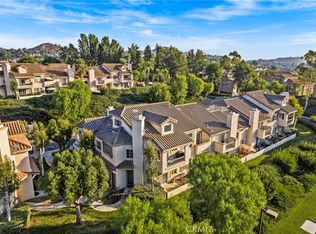
Impeccably remodeled three-bedroom, two-and-a-half bath home in the coveted gated community of Viewpointe North offering awe-inspiring vistas!
Gourmet kitchen, complete with granite countertops, mahogany cabinets boasting soft-close and pull-out shelf features, stainless steel appliances, and a custom sink with a convenient pull-out faucet. The kitchen seamlessly transitions into the family room through a breakfast bar, currently serving as a formal dining area. Inside, the living room features cathedral ceilings, a fireplace with a custom hearth and mantle, and plantation shutters adorning all windows. The formal dining room, currently repurposed as a cozy sitting area, offers plantation shutters on the sliding glass door. A private paved patio invites you to unwind while savoring the breathtaking and tranquil views.The open stairwell leads to a remodeled guest bathroom and three bedrooms. The primary bedroom boasts panoramic views, vaulted ceilings, wood laminate flooring, plantation shutters, and a private balcony. The primary bathroom presents a remodeled walk-in shower with frameless glass doors, a dual sink vanity with quartz countertops, recessed lighting, and a spacious walk-in closet. Two additional guest bedrooms offer ample space and feature plantation shutters. The second bathroom includes a dual sink vanity with quartz countertops and a separate shower/bath area.Convenience abounds with an upstairs laundry closet and an additional linen cabinet with a quartz countertop. This home enjoys a prime location on a single-loaded street and a rare driveway for extra parking, making it an exceptional opportunity. Viewpopinte North community offers two pools, five spas, clubhouse, two gated entrances, and lush landscape throughout the community.
Sold for $865,000
Listed by: Seven Gables Real Estate • Gilda Johnson • Contact: 714-974-7000
Bought with: Encore Realty & Financial
$865,000
7807 E Quinn Dr, Anaheim, CA 92808
3beds
1,611sqft
Condominium
Built in 1994
-- sqft lot
$992,200 Zestimate®
$537/sqft
$4,094 Estimated rent
Home value
$992,200
$943,000 - $1.04M
$4,094/mo
Zestimate® history
Owner options
List your home for rent
$4,094/mo
Rent Zestimate®
Find your next renter with Zillow Rental Manager. Plus, with online applications, you can quickly screen prospective tenants – for free.
$4,094/mo
Rent Zestimate®
Refinance and save
$5,866/mo
Est. payment
Refinancing to a lower rate could help reduce your monthly payments and save thousands over the life of the loan.
$5,866/mo
Est. payment
Explore your selling options
Work with a Zillow partner agent
Leverage their expertise and Zillow's premium Showcase listings to get your home seen by more buyers.
Get startedList with your own agent
Get your home in front of millions of buyers by listing it on Zillow.
Learn how to do itSell it yourself
Take full control of how buyers see your home on Zillow by listing For Sale by Owner (FSBO).
List your homeWhat's special
Panoramic viewsPrivate paved patioSliding glass doorMahogany cabinetsWood laminate flooringFrameless glass doorsQuartz countertops
Zillow last checked:
Listing updated:
Listed by:
Gilda Johnson DRE #01219322 714-974-7000,
Seven Gables Real Estate
Bought with:
Xiaoyuan Wang Liu, DRE #01928250
Encore Realty & Financial
Source: CRMLS,MLS#: PW23195194 Originating MLS: California Regional MLS
Originating MLS: California Regional MLSFacts & features
Interior
Bedrooms & bathrooms
- Bedrooms: 3
- Bathrooms: 3
- Full bathrooms: 2
- 1/2 bathrooms: 1
Rooms
- Room types: Bedroom, Entry/Foyer, Family Room, Foyer, Kitchen, Laundry, Living Room, Primary Bathroom, Primary Bedroom, Other, Dining Room
Bedroom
- Features: All Bedrooms Up
Bathroom
- Features: Bathroom Exhaust Fan, Bathtub, Closet, Dual Sinks, Enclosed Toilet, Low Flow Plumbing Fixtures, Quartz Counters, Remodeled, Separate Shower, Vanity
Kitchen
- Features: Granite Counters, Kitchen/Family Room Combo, Remodeled, Self-closing Cabinet Doors, Self-closing Drawers, Updated Kitchen
Other
- Features: Walk-In Closet(s)
Heating
- Central
Cooling
- Central Air
Appliances
- Included: Dishwasher, Disposal, Gas Range, Microwave, Water Heater
- Laundry: Inside, Laundry Closet, Upper Level
Features
- Breakfast Bar, Crown Molding, Cathedral Ceiling(s), Separate/Formal Dining Room, Granite Counters, High Ceilings, Pantry, Quartz Counters, Stone Counters, Recessed Lighting, All Bedrooms Up, Entrance Foyer, Walk-In Closet(s)
- Windows: Double Pane Windows, Plantation Shutters
- Has fireplace: Yes
- Fireplace features: Living Room
- Common walls with other units/homes: 2+ Common Walls,No One Above,No One Below
Interior area
- Total interior livable area: 1,611 sqft
Property
Parking
- Total spaces: 2
- Parking features: Direct Access, Driveway, Garage, Guest
- Attached garage spaces: 2
Accessibility
- Accessibility features: None
Features
- Levels: Two
- Stories: 2
- Entry location: 1
- Patio & porch: Concrete, Patio
- Exterior features: Rain Gutters
- Pool features: Community, Association
- Has spa: Yes
- Spa features: Association, Community
- Fencing: Stucco Wall
- Has view: Yes
- View description: City Lights, Park/Greenbelt, Hills, Mountain(s)
Lot
- Size: 1,600 Square Feet
Details
- Parcel number: 93039182
- Special conditions: Standard
Construction
Type & style
- Home type: Condo
- Architectural style: Contemporary
- Property subtype: Condominium
- Attached to another structure: Yes
Materials
- Roof: Tile
Condition
- Updated/Remodeled,Turnkey
- New construction: No
- Year built: 1994
Utilities & green energy
- Sewer: Public Sewer
- Water: Public
Community & HOA
Community
- Features: Curbs, Gutter(s), Storm Drain(s), Street Lights, Sidewalks, Gated, Pool
- Security: Carbon Monoxide Detector(s), Gated Community, Smoke Detector(s)
- Subdivision: Viewpointe North (Vpnr)
HOA
- Has HOA: Yes
- Amenities included: Clubhouse, Maintenance Grounds, Barbecue, Pool, Spa/Hot Tub, Security, Cable TV
- HOA fee: $375 monthly
- HOA name: Viewpointe North
- HOA phone: 855-403-3852
Location
- Region: Anaheim
Financial & listing details
- Price per square foot: $537/sqft
- Tax assessed value: $882,300
- Annual tax amount: $9,744
- Date on market: 10/19/2023
- Cumulative days on market: 2 days
- Listing terms: Cash,Cash to New Loan,Conventional,FHA,VA Loan
Price history
| Date | Event | Price |
|---|---|---|
| 11/15/2023 | Sold | $865,000$537/sqft |
Source:  CRMLS #PW23195194 Report a problem CRMLS #PW23195194 Report a problem | ||
| 10/21/2023 | Pending sale | $865,000+3%$537/sqft |
Source: CRMLS #PW23195194 Report a problem | ||
| 10/19/2023 | Listed for sale | $839,900+37.7%$521/sqft |
Source: CRMLS #PW23195194 Report a problem | ||
| 4/17/2017 | Sold | $610,000+0%$379/sqft |
Source: Public Record Report a problem | ||
| 3/15/2017 | Pending sale | $609,900$379/sqft |
Source: Seven Gables Real Estate #PW17042712 Report a problem | ||
| 3/13/2017 | Listed for sale | $609,900$379/sqft |
Source: Seven Gables Real Estate #PW17042712 Report a problem | ||
| 3/10/2017 | Pending sale | $609,900$379/sqft |
Source: Seven Gables Real Estate #PW17042712 Report a problem | ||
| 3/7/2017 | Listed for sale | $609,900$379/sqft |
Source: Seven Gables Real Estate #PW17042712 Report a problem | ||
| 3/4/2017 | Pending sale | $609,900$379/sqft |
Source: Seven Gables Real Estate #PW17042712 Report a problem | ||
| 3/2/2017 | Listed for sale | $609,900+265.2%$379/sqft |
Source: Seven Gables Real Estate #PW17042712 Report a problem | ||
| 4/4/1997 | Sold | $167,000-7.2%$104/sqft |
Source: Public Record Report a problem | ||
| 3/28/1994 | Sold | $180,000$112/sqft |
Source: Public Record Report a problem | ||
Public tax history
| Year | Property taxes | Tax assessment |
|---|---|---|
| 2025 | $9,744 +2.1% | $882,300 +2% |
| 2024 | $9,541 +27.5% | $865,000 +27.1% |
| 2023 | $7,481 +2% | $680,464 +2% |
| 2022 | $7,335 +2.9% | $667,122 +2% |
| 2021 | $7,129 +0.9% | $654,042 +1% |
| 2020 | $7,062 | $647,336 +2% |
| 2019 | $7,062 +1.3% | $634,644 +2% |
| 2018 | $6,972 +158.8% | $622,200 +165.5% |
| 2017 | $2,694 | $234,352 +2% |
| 2016 | $2,694 +2% | $229,757 +1.5% |
| 2015 | $2,642 +3.6% | $226,306 +2% |
| 2014 | $2,551 | $221,873 +0.5% |
| 2013 | -- | $220,871 +2% |
| 2012 | -- | $216,541 +2% |
| 2011 | -- | $212,296 +0.8% |
| 2010 | -- | $210,710 -0.2% |
| 2009 | -- | $211,211 +2% |
| 2008 | -- | $207,070 +2% |
| 2007 | -- | $203,010 +2% |
| 2006 | -- | $199,030 +2% |
| 2005 | -- | $195,128 +2% |
| 2004 | -- | $191,302 +1.9% |
| 2003 | -- | $187,796 +2% |
| 2002 | -- | $184,114 +2% |
| 2001 | $2,222 +2% | $180,504 +2% |
| 2000 | $2,177 | $176,965 |
Find assessor info on the county website
Neighborhood: Anaheim Hills
Nearby homes
- $675,0002 bd2 ba1.1k sqft7811 E Quinn Dr, Anaheim, CA 92808Sold
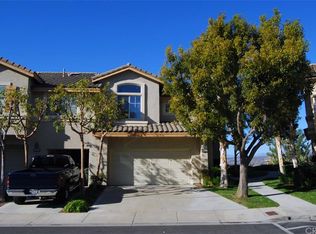
- $3,9003 bd2 ba1.5k sqft7839 E Quinn Dr, Anaheim, CA 92808Sold
- $719,2002 bd2 ba1.2k sqft7835 E Quinn Dr, Anaheim, CA 92808Off Market
- $710,7002 bd2 ba1.1k sqft7833 E Quinn Dr, Anaheim, CA 92808Off Market
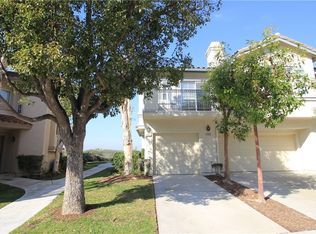
- $864,4003 bd2 ba1.5k sqft7829 E Quinn Dr, Anaheim, CA 92808Off Market
- $687,7002 bd2 ba1.1k sqft7823 E Quinn Dr, Anaheim, CA 92808Off Market
- $669,8002 bd2 ba1.1k sqft7819 E Quinn Dr, Anaheim, CA 92808Off Market
- $728,7002 bd2 ba1.2k sqft7815 E Quinn Dr, Anaheim, CA 92808Off Market
Nearby schools
GreatSchools rating
- 9/10Canyon Rim Elementary SchoolGrades: K-6Distance: 0.6 mi
- 9/10El Rancho Charter SchoolGrades: 7-8Distance: 1.5 mi
- 10/10Canyon High SchoolGrades: 9-12Distance: 2.6 mi
Schools provided by the listing agent
- Elementary: Canyon Rim
- Middle: El Rancho Charter
- High: Canyon
Source: CRMLS. This data may not be complete. We recommend contacting the local school district to confirm school assignments for this home.
Get a cash offer in 3 minutes
Find out how much your home could sell for in as little as 3 minutes with a no-obligation cash offer.
Estimated market value
$992,200
Get a cash offer in 3 minutes
Find out how much your home could sell for in as little as 3 minutes with a no-obligation cash offer.
Estimated market value
$992,200
- California
- Orange County
- Anaheim
- 92808
- Anaheim Hills
- 7807 E Quinn Dr
Nearby cities
Nearby neighborhoods
Nearby zip codes
Other Anaheim Topics
