Skip main navigation
Sold for $1,675,000
  • $1,675,000

    7807 Fox Gate Ct, Bethesda, MD 20817

    5beds
    4,240sqft
    Single Family Residence
    Built in 1987
    5,507 Square Feet Lot
    $1,687,600 Zestimate®
    $395/sqft
    $6,057 Estimated rent

    Home value

    $1,687,600

    $1.54M - $1.84M

    $6,057/mo

    Zestimate® history
    Loading
    Loading...

    Owner options

    List your home for rent

    $6,057/mo

    Rent Zestimate®

    Find your next renter with Zillow Rental Manager. Plus, with online applications, you can quickly screen prospective tenants – for free.

    Learn more

    $6,057/mo

    Rent Zestimate®

    Refinance and save

    $8,757/mo

    Est. payment

    Refinancing to a lower rate could help reduce your monthly payments and save thousands over the life of the loan.

    See today's rates

    $8,757/mo

    Est. payment

    Explore your selling options

    Work with a Zillow partner agent

    Leverage their expertise and Zillow's premium Showcase listings to get your home seen by more buyers.

    Get started

    List with your own agent

    Get your home in front of millions of buyers by listing it on Zillow.

    Learn how to do it

    Sell it yourself

    Take full control of how buyers see your home on Zillow by listing For Sale by Owner (FSBO).

    List your home

    What's special

    Gas fireplaceTwo double-sided fireplacesWalk-out lower levelNew bonus roomCovered patioNew stunning built-in barWood flooring
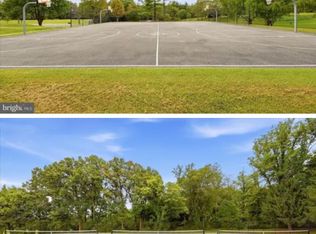
    NEW ON MARKET! Welcome to 7807 Fox Gate Ct! This stunning home offers a perfect blend of elegance and modern comfort with stunning views of the TPC Golf Course from the massive screened porch, with NEWLY refinished floors, perfect for entertaining guests. With 5 spacious bedrooms and 3.5 beautifully appointed bathrooms, this home is designed for both relaxation and entertaining. The heart of the home features a gourmet kitchen with ample table space, seamlessly flowing into a family room that invites cozy gatherings. Enjoy the warmth of two double-sided fireplaces, perfect for creating a welcoming ambiance. The interior boasts wood flooring on the main & upper levels, enhancing the open floor plan that encourages natural light to fill every corner. The upper-level laundry makes everyday chores a breeze. The walk-out lower level offers a great respite from weekly grind with a NEW stunning built-in bar, NEW bonus room, gas fireplace, and access to the covered patio. Avenel is not just a place to live; it's a lifestyle. With its excellent condition and inviting features, including swim & tennis club, park, walking paths and more this home is ready for you to create lasting memories. ALL LAWN CARE INCLUDED! Don’t miss the opportunity to make this exceptional home your own!

    Zillow last checked:

    Listing updated:

    Listed by:

    Wendy Banner 301-365-9090,

    Long & Foster Real Estate, Inc.,

    Listing Team: Banner Team, Co-Listing Team: Banner Team,Co-Listing Agent: Ashley Vonada 814-470-9522,

    Long & Foster Real Estate, Inc.

    Bought with:

    Adrienne Messeca, 643831

    Long & Foster Real Estate, Inc.

    Jamie Coley, 99254

    Long & Foster Real Estate, Inc.

    Source: Bright MLS,MLS#: MDMC2174706MLS Logo

    Facts & features

    Interior

    Bedrooms & bathrooms
    • Bedrooms: 5
    • Bathrooms: 4
    • Full bathrooms: 3
    • 1/2 bathrooms: 1
    • Main level bathrooms: 1
    Basement
    • Area: 1550
    Heating
    • Central, Programmable Thermostat, Zoned, Natural Gas
    Cooling
    • Central Air, Programmable Thermostat, Zoned, Electric
    Appliances
    • Included: Built-In Range, Dishwasher, Disposal, Dryer, Exhaust Fan, Ice Maker, Double Oven, Oven/Range - Gas, Range Hood, Refrigerator, Washer, Electric Water Heater, Water Heater
    • Laundry: Upper Level, Washer In Unit, Dryer In Unit
    Features
    • Combination Dining/Living, Family Room Off Kitchen, Open Floorplan, Kitchen - Gourmet, Kitchen - Table Space, Primary Bath(s), Recessed Lighting, Walk-In Closet(s), 9'+ Ceilings, Dry Wall
    • Flooring: Luxury Vinyl, Wood
    • Doors: Insulated, Six Panel
    • Windows: Double Hung, Double Pane Windows, Energy Efficient
    • Has basement: No
    • Number of fireplaces: 2
    • Fireplace features: Double Sided, Glass Doors, Gas/Propane
    Interior area
    • Total structure area: 4,590
    • Total interior livable area: 4,240 sqft
    • Finished area above ground: 3,040
    • Finished area below ground: 1,200

    Property

    Parking
    • Total spaces: 2
    • Parking features: Garage Faces Front, Attached
    • Attached garage spaces: 2
    Accessibility
    • Accessibility features: Other, Accessible Entrance
    Features
    • Levels: Three
    • Stories: 3
    • Patio & porch: Deck, Patio, Enclosed, Screened
    • Exterior features: Lighting, Street Lights
    • Pool features: Community
    • Has view: Yes
    • View description: Golf Course
    Lot
    • Size: 5,507 sqft
    • Features: Cul-De-Sac, Premium
    Details
    • Additional structures: Above Grade, Below Grade
    • Parcel number: 161002633793
    • Zoning: RE2C
    • Special conditions: Standard

    Construction

    Type & style
    • Home type: SingleFamily
    • Architectural style: Colonial
    • Property subtype: Single Family Residence
    Materials
    • Brick
    • Foundation: Concrete Perimeter
    Condition
    • Excellent
    • New construction: No
    • Year built: 1987
    Details
    • Builder name: Rocky Gorge Homes

    Utilities & green energy

    • Electric: 200+ Amp Service
    • Sewer: Public Sewer
    • Water: Public
    • Utilities for property: Underground Utilities, Broadband, Cable, DSL, Fiber Optic

    Community & neighborhood

    Community
    • Community features: Pool
    Location
    • Region: Bethesda
    • Subdivision: Avenel

    HOA & financial

    HOA
    • Has HOA: Yes
    • HOA fee: $447 monthly
    • Amenities included: Baseball Field, Basketball Court, Clubhouse, Common Grounds, Community Center, Fencing, Golf Course Membership Available, Horse Trails, Jogging Path, Party Room, Picnic Area, Pool, Soccer Field, Tennis Court(s), Tot Lots/Playground
    • Services included: Lawn Care Rear, Lawn Care Front, Lawn Care Side, Maintenance Grounds, Management, Pool(s), Recreation Facility, Reserve Funds, Snow Removal, Trash
    • Association name: AVENEL

    Other

    Other facts
    • Listing agreement: Exclusive Right To Sell
    • Listing terms: Conventional,Cash
    • Ownership: Fee Simple

    Price history

    DateEventPrice
    5/16/2025Sold$1,675,000$395/sqft
    Source: Bright MLS #MDMC2174706 Report a problem
    5/13/2025Pending sale$1,675,000$395/sqft
    Source: Bright MLS #MDMC2174706 Report a problem
    4/24/2025Contingent$1,675,000$395/sqft
    Source: Bright MLS #MDMC2174706 Report a problem
    4/12/2025Listed for sale$1,675,000+10.2%$395/sqft
    Source: Bright MLS #MDMC2174706 Report a problem
    6/20/2022Sold$1,520,000+8.6%$358/sqft
    Source: Bright MLS #MDMC2049664 Report a problem
    5/23/2022Pending sale$1,399,900$330/sqft
    Source: Bright MLS #MDMC2049664 Report a problem
    5/19/2022Listed for sale$1,399,900+10.7%$330/sqft
    Source: Bright MLS #MDMC2049664 Report a problem
    9/26/2008Sold$1,265,000-9%$298/sqft
    Source: Public Record Report a problem
    5/1/2008Listed for sale$1,389,900+137.6%$328/sqft
    Source: Postlets #MC6739871 Report a problem
    9/16/1994Sold$585,000$138/sqft
    Source: Public Record Report a problem

    Public tax history

    YearProperty taxesTax assessment
    2025$16,535 +9%$1,389,900 +5.4%
    2024$15,176 +5.7%$1,318,267 +5.7%
    2023$14,364 +10.8%$1,246,633 +6.1%
    2022$12,966 +2.8%$1,175,000 +2.7%
    2021$12,618 +2.7%$1,144,500 +2.7%
    2020$12,290 +6.9%$1,114,000 +2.8%
    2019$11,496 -0.2%$1,083,500 +3.9%
    2018$11,517 +1.7%$1,042,500 +4.1%
    2017$11,326 +6.2%$1,001,500 +4.3%
    2016$10,663 $960,500
    2015$10,663 $960,500
    2014$10,663 $960,500 -7.1%
    2013-- $1,033,700
    2012-- $1,033,700
    2011-- $1,033,700 -25.4%
    2010-- $1,386,240 +10.2%
    2009-- $1,257,920 +11.4%
    2008-- $1,129,600 +12.8%
    2007-- $1,001,280 +10.4%
    2006-- $907,366 +11.5%
    2005-- $813,453 +13.1%
    2004-- $719,540
    2003-- $719,540 +21.4%
    2002-- $592,473 +12%
    2001-- $528,940

    Find assessor info on the county website

    Neighborhood: 20817

    Nearby schools

    GreatSchools rating
    Schools provided by the listing agent
    • Elementary: Seven Locks
    • Middle: Cabin John
    • High: Winston Churchill
    • District: Montgomery County Public Schools

    Source: Bright MLS. This data may not be complete. We recommend contacting the local school district to confirm school assignments for this home.

    Get a cash offer in 3 minutes
    Find out how much your home could sell for in as little as 3 minutes with a no-obligation cash offer.
    Estimated market value
    $1,687,600
    Get a cash offer in 3 minutes
    Find out how much your home could sell for in as little as 3 minutes with a no-obligation cash offer.
    Estimated market value
    $1,687,600