Skip main navigation
Off market
  • $619,900

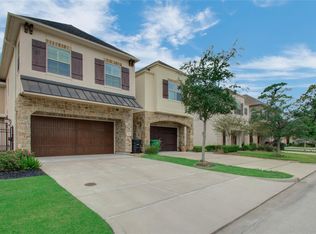
    7807 Janak Dr, Houston, TX 77055

    3beds
    2baths
    2,668sqft
    SingleFamily
    Built in 2014
    3,166 Square Feet Lot
    $619,900 Zestimate®
    $232/sqft
    $3,211 Estimated rent

    Home value

    $619,900

    $589,000 - $651,000

    $3,211/mo

    Zestimate® history
    Loading
    Loading...

    Owner options

    List your home for rent

    $3,211/mo

    Rent Zestimate®

    Find your next renter with Zillow Rental Manager. Plus, with online applications, you can quickly screen prospective tenants – for free.

    Learn more

    $3,211/mo

    Rent Zestimate®

    Refinance and save

    $4,171/mo

    Est. payment

    Refinancing to a lower rate could help reduce your monthly payments and save thousands over the life of the loan.

    See today's rates

    $4,171/mo

    Est. payment

    Explore your selling options

    Work with a Zillow partner agent

    Leverage their expertise and Zillow's premium Showcase listings to get your home seen by more buyers.

    Get started

    List with your own agent

    Get your home in front of millions of buyers by listing it on Zillow.

    Learn how to do it

    Sell it yourself

    Take full control of how buyers see your home on Zillow by listing For Sale by Owner (FSBO).

    List your home

    What's special

    Stunning home with beautiful hardwoods and fresh paint throughout. You will be in awe of the thoughtful design and the meticulously crafted charm. Gourmet kitchen features modern touches with white cabinetry, attractive granite, pendant lighting, breakfast bar, stylish backsplash, & under cabinet lighting. Family room with statement fireplace and built in shelves marries modern with classic styles. Designed with the entertainer in mind this home has an open concept floor plan and beautiful dining room to impress all of your guests. Spacious owners retreat features a luxurious ensuite w/double sinks & 2 large walk in closets. Secondary bedrooms generously sized with exemplary walk in closets. Upstairs gameroom w/endless possibilities. Full bathroom & utility room complete the 2nd floor. Covered back patio to enjoy the outdoors. Centrally located in popular Spring Branch, minutes from 610 & I-10, & close to Memorial City, City Centre, Memorial Park, & downtown.Come and see this rare gem!

    This property is off market, which means it's not currently listed for sale or rent on Zillow. This may be different from what's available on other websites or public sources.

    Facts & features

    Interior

    Bedrooms & bathrooms
    • Bedrooms: 3
    • Bathrooms: 2.5
    Heating
    • Other, Electric
    Cooling
    • None
    Appliances
    • Included: Dishwasher, Garbage disposal, Microwave, Range / Oven
    Features
    • Flooring: Tile, Carpet, Hardwood
    • Has fireplace: Yes
    Interior area
    • Total interior livable area: 2,668 sqft

    Property

    Parking
    • Total spaces: 2
    • Parking features: Garage - Attached
    Features
    • Exterior features: Stone, Stucco, Cement / Concrete
    Lot
    • Size: 3,166 sqft
    Details
    • Parcel number: 0760970090002

    Construction

    Type & style
    • Home type: SingleFamily
    Materials
    • Stone
    • Foundation: Slab
    • Roof: Composition
    Condition
    • Year built: 2014

    Community & neighborhood

    Location
    • Region: Houston

    Other

    Other facts
    • Appliances \ Appliances \ Dishwasher
    • Appliances \ Appliances \ Disposal
    • Appliances \ Appliances \ Gas Oven
    • Appliances \ Appliances \ Gas Range
    • Appliances \ Appliances \ Microwave
    • Appliances \ Gas Oven
    • ArchitecturalStyle \ Traditional
    • AvailabilityDate \ 2020-12-30
    • Balcony
    • Bathrooms \ RoomMasterBathroomFeatures \ Double Vanity
    • Bathrooms \ RoomMasterBathroomFeatures \ Half Bath
    • Bathrooms \ RoomMasterBathroomFeatures \ Primary Bath + Separate Shower
    • Bathrooms \ RoomMasterBathroomFeatures \ Primary w/Tub
    • Bathrooms \ RoomMasterBathroomFeatures \ Vanity Area
    • Bathrooms \ RoomMasterBathroomFeatures \ Whirlpool/Jetted Tub
    • BuildingAreaSource \ Appraisal District
    • Cooling \ Electric
    • CoolingYN \ true
    • CoveredSpaces \ 2
    • Dates \ YearBuiltSource \ Appraisal District
    • Driveway and Sidewalk \ RoadSurfaceType \ Concrete
    • Driveway and Sidewalk \ RoadSurfaceType \ Curbs
    • GarageYN \ true
    • Green Energy \ GreenEnergyEfficient \ HVAC
    • Green Energy \ GreenEnergyEfficient \ Thermostat
    • GreenEnergyEfficient \ HVAC
    • GreenEnergyEfficient \ Thermostat
    • Heating and Cooling \ Cooling \ Ceiling Fan(s)
    • Heating and Cooling \ Cooling \ Electric
    • Heating and Cooling \ CoolingYN \ true
    • Heating and Cooling \ Heating \ Electric
    • Heating and Cooling \ HeatingYN \ true
    • Heating: Electric
    • HeatingYN \ true
    • InteriorFeatures \ All Bedrooms Up
    • InteriorFeatures \ Countertops(Granite)
    • InteriorFeatures \ Crown Molding
    • InteriorFeatures \ En-Suite Bath
    • InteriorFeatures \ High Ceilings
    • InteriorFeatures \ Primary Bed - 2nd Floor
    • LaundryFeatures \ Electric Dryer Hookup
    • LaundryFeatures \ Washer Hookup
    • LeaseTerm \ 12 Months
    • Lot \ LotFeatures \ Subdivided
    • LotFeatures \ Subdivided
    • LotSizeSource \ Appraisal District
    • MLS Listing ID: 54816825
    • MLS Name: HARMLS ZDDP (HARMLS ZDDP)
    • Materials \ WindowFeatures \ Drapes/Curtains/Window Cover
    • Materials \ WindowFeatures \ Insulated/Low-E windows
    • MlsStatus \ Active
    • Other Building Features \ PetsAllowed \ Call
    • Other Exterior Features \ ExteriorFeatures \ Sprinkler System
    • Other Exterior Features \ Fencing \ Back Yard
    • Other Interior Features \ FireplaceFeatures \ Gas Log
    • Other Interior Features \ FireplaceYN \ true
    • Other Interior Features \ FireplacesTotal \ 1
    • Other Interior Features \ Flooring \ Carpet
    • Other Interior Features \ Flooring \ Tile
    • Other Interior Features \ Flooring \ Wood
    • Other Interior Features \ InteriorFeatures \ All Bedrooms Up
    • Other Interior Features \ InteriorFeatures \ Countertops(Granite)
    • Other Interior Features \ InteriorFeatures \ Crown Molding
    • Other Interior Features \ InteriorFeatures \ En-Suite Bath
    • Other Interior Features \ InteriorFeatures \ High Ceilings
    • Other Interior Features \ InteriorFeatures \ Prewired for Alarm System
    • Other Interior Features \ InteriorFeatures \ Primary Bed - 2nd Floor
    • Other Interior Features \ InteriorFeatures \ Walk-In Closet(s)
    • Other Interior Features \ InteriorFeatures \ Wired for Sound
    • Other Interior Features \ LaundryFeatures \ Electric Dryer Hookup
    • Other Interior Features \ LaundryFeatures \ Washer Hookup
    • Other Rooms \ RoomsTotal \ 8
    • Other \ AvailabilityDate \ 2020-12-30
    • Other \ OtherEquipment \ Satellite Dish
    • Parking \ AttachedGarageYN \ true
    • Parking \ CoveredSpaces \ 2
    • Parking \ GarageYN \ true
    • Parking \ ParkingFeatures \ Attached
    • Patio \ PatioAndPorchFeatures \ Patio/Deck
    • PetsAllowed \ Call
    • RoadSurfaceType \ Concrete
    • RoadSurfaceType \ Curbs
    • RoomMasterBathroomFeatures \ Double Vanity
    • RoomMasterBathroomFeatures \ Half Bath
    • RoomMasterBathroomFeatures \ Primary Bath + Separate Shower
    • RoomMasterBathroomFeatures \ Primary w\Tub
    • RoomMasterBathroomFeatures \ Vanity Area
    • RoomMasterBathroomFeatures \ Whirlpool\Jetted Tub
    • RoomsTotal \ 8
    • Safety \ SecurityFeatures \ Fire Alarm
    • Safety \ SecurityFeatures \ Prewired
    • Safety \ SecurityFeatures \ Security System Owned
    • School District: 49 - Spring Branch
    • SecurityFeatures \ Fire Alarm
    • Sewer \ Public Sewer
    • Size \ StoriesTotal \ 2
    • Sources \ BuildingAreaSource \ Appraisal District
    • Sources \ LotSizeSource \ Appraisal District
    • SpaFeatures \ Bath
    • StoriesTotal \ 2
    • StructureType \ Free Standing
    • Type and Style \ ArchitecturalStyle \ Traditional
    • Type and Style \ StructureType \ Free Standing
    • Utilities \ Sewer \ Public Sewer
    • Utilities \ WaterSource \ Public
    • Water \ SpaFeatures \ Bath
    • WaterSource \ Public
    • WindowFeatures \ Drapes\Curtains\Window Cover
    • WindowFeatures \ Insulated\Low-E windows
    • YearBuiltSource \ Appraisal District

    Price history

    DateEventPrice
    2/26/2022Listing removed--
    Source: HAR #85448295 Report a problem
    1/27/2022Pending sale$585,000$219/sqft
    Source: HAR #85448295 Report a problem
    1/13/2022Price change$585,000-0.8%$219/sqft
    Source: HAR #85448295 Report a problem
    11/12/2021Listed for sale$590,000+7.3%$221/sqft
    Source: HAR #85448295 Report a problem
    2/3/2021Sold--
    Source: Agent Provided Report a problem
    1/25/2021Listing removed--
    Source: Zillow Rental Network_1 Report a problem
    11/16/2020Price change$2,900-17.1%$1/sqft
    Source: Keller Williams Signature #90733085 Report a problem
    11/2/2020Price change$3,500-7.9%$1/sqft
    Source: Keller Williams Signature #90733085 Report a problem
    11/2/2020Price change$549,900-1.8%$206/sqft
    Source: Keller Williams Signature #68005657 Report a problem
    10/23/2020Price change$560,000+0.2%$210/sqft
    Source: Keller Williams Signature #68005657 Report a problem
    10/9/2020Listed for rent$3,800$1/sqft
    Source: Keller Williams Signature #90733085 Report a problem
    12/23/2014Sold--
    Source: Agent Provided Report a problem
    12/7/2014Listed for sale$559,000$210/sqft
    Source: The Reyna Realty Group #49714609 Report a problem
    11/27/2014Pending sale$559,000$210/sqft
    Source: The Reyna Realty Group #49714609 Report a problem
    11/18/2014Price change$559,000-1.8%$210/sqft
    Source: The Reyna Realty Group #49714609 Report a problem
    10/10/2014Price change$569,000-1.7%$213/sqft
    Source: The Reyna Realty Group #49714609 Report a problem
    3/5/2014Listed for sale$579,000+230.9%$217/sqft
    Source: The Reyna Realty Group #89903145 Report a problem
    12/7/2012Listing removed$175,000$66/sqft
    Source: Champions Real Estate Group #39097145 Report a problem
    10/31/2012Listed for sale$175,000-2.8%$66/sqft
    Source: Champions Real Estate Group #76032961 Report a problem
    8/18/2011Listing removed$180,000$67/sqft
    Source: Champions Real Estate Group #91589460 Report a problem
    5/27/2011Price change$180,000-9.5%$67/sqft
    Source: Champions Real Estate Group #91589460 Report a problem
    3/18/2011Listed for sale$199,000$75/sqft
    Source: Champions Real Estate Group #91589460 Report a problem
    5/20/2008Sold--
    Source: Public Record Report a problem

    Public tax history

    YearProperty taxesTax assessment
    2025$5,346 +12%$598,169 +13.1%
    2024$4,774 -1%$529,091 -11.5%
    2023$4,824 +0.7%$598,078 +6.4%
    2022$4,790 $562,034 +5.8%
    2021-- $531,062 +3.2%
    2020$4,198 +1.4%$514,731 +17.8%
    2019$4,140 -62.9%$436,808 -10.8%
    2018$11,152 $489,534 -11%
    2017$11,152 -17.2%$550,000 -11.7%
    2016$13,461 +911.6%$622,779 +12%
    2015$1,331 $555,923

    Find assessor info on the county website

    Neighborhood: Spring Branch East

    Nearby schools

    GreatSchools rating
    Schools provided by the listing agent
    • Elementary: Treasure Forest
    • Middle: Landrum
    • High: Northbrook
    • District: 49 - Spring Branch

    Source: The MLS. This data may not be complete. We recommend contacting the local school district to confirm school assignments for this home.

    Get a cash offer in 3 minutes
    Find out how much your home could sell for in as little as 3 minutes with a no-obligation cash offer.
    Estimated market value
    $619,900
    Get a cash offer in 3 minutes
    Find out how much your home could sell for in as little as 3 minutes with a no-obligation cash offer.
    Estimated market value
    $619,900