**STILL ALLOWING SHOWINGS & ACCEPTING OFFERS** Introducing an exquisite luxury home nestled on a private 1.72-acre lot, this 4-bedroom, 4.5-bathroom masterpiece spans an impressive 5,217 square feet of living space. A 3-car garage welcomes you with a freshly sealed driveway (October 2023), leading to an impeccably landscaped garden with a zoned irrigation system. Step inside to discover the epitome of sophistication, where pristine hardwood floors grace the main areas on the first floor. The open-concept design seamlessly connects the gourmet kitchen, adorned with stainless steel appliances, to the spacious living and dining areas. Large windows flood the space with natural light, offering serene garden views. Upstairs, four generously sized bedrooms provide comfort and privacy, one bedroom includes its own separate bathroom while the other two share a jack-and-jill style bathroom. The primary suite is a retreat in itself, featuring a luxurious en-suite bathroom and ample closet space, as well as its own sitting area overlooking the backyard. The space and beauty does not stop there, the basement has been finished for you creating the ideal entertaining space on a rainy day, late evening or anytime. Featuring a wet-bar that includes a built-in mini fridge, additional space for a wine cooler or larger refrigerator, an oversized game room, a workout room with padded floors, a den which could be used for guest or an additional office, a full bathroom, and two unfinished storage areas, your guest will never want to leave. Outside, a deck with a charming pergola invites you to unwind and entertain in style, enjoy evenings by the fire pit on the patio, wood work out of your shed, or garden for hours with the ease of maintenance as it has its own irrigation. This property features your very own fruit trees as well and additional landscape for privacy. This home is truly move in ready, even with your fur babies in mind - there is an invisible fence already installed at the property . If your own private pool is something your heart desires for your future, there is no need to worry as this lot will accommodate an in-ground pool. This meticulously designed luxury home epitomizes elegance and tranquility, offering a haven for those seeking the finest in living.
Sold for $705,000
$705,000
7807 Langdon Ct, Spotsylvania, VA 22553
4beds
5,217sqft
Single Family Residence
Built in 2011
1.72 Acres Lot
$775,300 Zestimate®
$135/sqft
$3,437 Estimated rent
Home value
$775,300
$737,000 - $814,000
$3,437/mo
Zestimate® history
Owner options
List your home for rent
$3,437/mo
Rent Zestimate®
Find your next renter with Zillow Rental Manager. Plus, with online applications, you can quickly screen prospective tenants – for free.
$3,437/mo
Rent Zestimate®
Refinance and save
$4,398/mo
Est. payment
Refinancing to a lower rate could help reduce your monthly payments and save thousands over the life of the loan.
$4,398/mo
Est. payment
Explore your selling options
Work with a Zillow partner agent
Leverage their expertise and Zillow's premium Showcase listings to get your home seen by more buyers.
Get startedList with your own agent
Get your home in front of millions of buyers by listing it on Zillow.
Learn how to do itSell it yourself
Take full control of how buyers see your home on Zillow by listing For Sale by Owner (FSBO).
List your homeWhat's special
Zillow last checked:
Listing updated:
Listed by:
Stephanie Hiner 540-621-9355,
Berkshire Hathaway HomeServices PenFed Realty
Bought with:
Robert Cooper, 0225206103
Berkshire Hathaway HomeServices PenFed Realty
Source: Bright MLS,MLS#: VASP2020420
Facts & features
Interior
Bedrooms & bathrooms
- Bedrooms: 4
- Bathrooms: 5
- Full bathrooms: 4
- 1/2 bathrooms: 1
- Main level bathrooms: 1
Basement
- Area: 1980
Heating
- Heat Pump, Zoned, Electric, Propane
Cooling
- Ceiling Fan(s), Central Air, Heat Pump, Zoned, Electric
Appliances
- Included: Microwave, Cooktop, Dishwasher, Disposal, Dryer, Exhaust Fan, Double Oven, Refrigerator, Stainless Steel Appliance(s), Washer, Water Heater
Features
- Bar, Breakfast Area, Ceiling Fan(s), Chair Railings, Combination Kitchen/Dining, Crown Molding, Dining Area, Floor Plan - Traditional, Formal/Separate Dining Room, Kitchen - Gourmet, Kitchenette, Pantry, Recessed Lighting, Walk-In Closet(s)
- Flooring: Carpet, Ceramic Tile, Hardwood, Wood
- Windows: Window Treatments
- Basement: Partial,Exterior Entry,Rear Entrance,Sump Pump,Finished,Interior Entry,Walk-Out Access
- Number of fireplaces: 1
- Fireplace features: Gas/Propane, Mantel(s)
Interior area
- Total structure area: 5,712
- Total interior livable area: 5,217 sqft
- Finished area above ground: 3,732
- Finished area below ground: 1,485
Property
Parking
- Total spaces: 3
- Parking features: Garage Faces Side, Garage Door Opener, Inside Entrance, Driveway, On Street, Attached
- Attached garage spaces: 3
- Has uncovered spaces: Yes
Accessibility
- Accessibility features: None
Features
- Levels: Two
- Stories: 2
- Patio & porch: Deck, Patio
- Exterior features: Extensive Hardscape, Underground Lawn Sprinkler
- Pool features: None
- Has view: Yes
- View description: Trees/Woods
Lot
- Size: 1.72 Acres
Details
- Additional structures: Above Grade, Below Grade
- Parcel number: 33B331
- Zoning: R1
- Special conditions: Standard
Construction
Type & style
- Home type: SingleFamily
- Architectural style: Traditional
- Property subtype: Single Family Residence
Materials
- Vinyl Siding
- Foundation: Concrete Perimeter
Condition
- New construction: No
- Year built: 2011
Utilities & green energy
- Electric: 200+ Amp Service
- Sewer: On Site Septic
- Water: Public
- Utilities for property: Fiber Optic
Community & HOA
Community
- Security: Security System
- Subdivision: Stuarts Crossing
HOA
- Has HOA: Yes
- Amenities included: Bike Trail, Tennis Court(s), Tot Lots/Playground
- Services included: Common Area Maintenance, Trash
- HOA fee: $240 quarterly
- HOA name: STUARTS CROSSING
Location
- Region: Spotsylvania
Financial & listing details
- Price per square foot: $135/sqft
- Tax assessed value: $531,400
- Annual tax amount: $3,920
- Date on market: 10/5/2023
- Listing agreement: Exclusive Right To Sell
- Listing terms: Cash,Conventional,FHA,VA Loan,USDA Loan
- Inclusions: Washer & Dryer, Alarm System
- Exclusions: Wine Cooler (basement)
- Ownership: Fee Simple
Price history
| Date | Event | Price |
|---|---|---|
| 12/28/2023 | Sold | $705,000-2.8%$135/sqft |
Source:  Bright MLS #VASP2020420 Report a problem Bright MLS #VASP2020420 Report a problem | ||
| 12/17/2023 | Pending sale | $725,000$139/sqft |
Source: Bright MLS #VASP2020420 Report a problem | ||
| 11/13/2023 | Contingent | $725,000$139/sqft |
Source: Bright MLS #VASP2020420 Report a problem | ||
| 11/4/2023 | Price change | $725,000-3.3%$139/sqft |
Source: Bright MLS #VASP2020420 Report a problem | ||
| 10/5/2023 | Listed for sale | $750,000+57.3%$144/sqft |
Source: Bright MLS #VASP2020420 Report a problem | ||
| 5/13/2011 | Sold | $476,705$91/sqft |
Source: Public Record Report a problem | ||
Public tax history
| Year | Property taxes | Tax assessment |
|---|---|---|
| 2025 | $4,907 +1.4% | $668,300 +1.4% |
| 2024 | $4,841 +18.1% | $659,300 +24.1% |
| 2023 | $4,101 +4.6% | $531,400 |
| 2022 | $3,920 +0% | $531,400 +9.7% |
| 2021 | $3,919 | $484,200 |
| 2020 | $3,919 +2% | $484,200 +6.8% |
| 2019 | $3,840 +1.7% | $453,200 |
| 2018 | $3,775 -2.7% | $453,200 -0.7% |
| 2017 | $3,880 +1149.8% | $456,500 |
| 2016 | $310 | $456,500 +8% |
| 2015 | $310 | $422,800 |
| 2014 | $310 | $422,800 +14.1% |
| 2013 | -- | $370,600 |
| 2012 | -- | $370,600 |
Find assessor info on the county website
Neighborhood: 22553
Nearby homes
- $699,8005 bd4 ba4.2k sqft7805 Langdon Ct, Spotsylvania, VA 22553Off Market
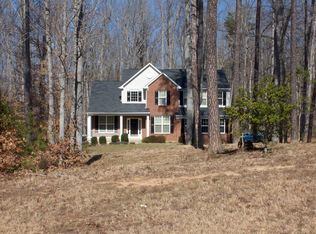
- $774,3004 bd5 ba3.7k sqft10002 Longmont Ct, Spotsylvania, VA 22553Off Market
- $693,3004 bd5 ba3.3k sqft7804 Langdon Ct, Spotsylvania, VA 22553Off Market
- $610,2004 bd3 ba2.6k sqft7803 Langdon Ct, Spotsylvania, VA 22553Off Market
- $633,2005 bd4 ba3.2k sqft10000 Willow Ridge Way, Spotsylvania, VA 22553Off Market
- $931,2003 bd4 ba4.5k sqft9905 Angle Way, Spotsylvania, VA 22553Off Market
- $825,6005 bd5 ba4.8k sqft10000 Longmont Ct, Spotsylvania, VA 22553Off Market
- $679,2004 bd4 ba3.7k sqft10002 Willow Ridge Way, Spotsylvania, VA 22553Off Market
Nearby schools
GreatSchools rating
- 3/10Spotsylvania Elementary SchoolGrades: PK-5Distance: 2.1 mi
- 4/10Spotsylvania High SchoolGrades: PK-12Distance: 5.5 mi
- 3/10Post Oak Middle SchoolGrades: 6-8Distance: 5.8 mi
Schools provided by the listing agent
- District: Spotsylvania County Public Schools
Source: Bright MLS. This data may not be complete. We recommend contacting the local school district to confirm school assignments for this home.
Get a cash offer in 3 minutes
Find out how much your home could sell for in as little as 3 minutes with a no-obligation cash offer.
Estimated market value
$775,300
Get a cash offer in 3 minutes
Find out how much your home could sell for in as little as 3 minutes with a no-obligation cash offer.
Estimated market value
$775,300
- Virginia
- Spotsylvania County
- Spotsylvania
- 22553
- 7807 Langdon Ct
Nearby cities
Nearby zip codes
Other Spotsylvania Topics
