Skip main navigation
Sold for $261,990
  • $261,990

    7807 Mary Sue Dr, Louisville, KY 40291

    3beds
    1,266sqft
    Single Family Residence
    Built in 1965
    10,454 Square Feet Lot
    $260,100 Zestimate®
    $207/sqft
    $1,760 Estimated rent

    Home value

    $260,100

    $247,000 - $273,000

    $1,760/mo

    Zestimate® history
    Loading
    Loading...

    Owner options

    List your home for rent

    $1,760/mo

    Rent Zestimate®

    Find your next renter with Zillow Rental Manager. Plus, with online applications, you can quickly screen prospective tenants – for free.

    Learn more

    $1,760/mo

    Rent Zestimate®

    Refinance and save

    $1,644/mo

    Est. payment

    Refinancing to a lower rate could help reduce your monthly payments and save thousands over the life of the loan.

    See today's rates

    $1,644/mo

    Est. payment

    Explore your selling options

    Work with a Zillow partner agent

    Leverage their expertise and Zillow's premium Showcase listings to get your home seen by more buyers.

    Get started

    List with your own agent

    Get your home in front of millions of buyers by listing it on Zillow.

    Learn how to do it

    Sell it yourself

    Take full control of how buyers see your home on Zillow by listing For Sale by Owner (FSBO).

    List your home

    What's special

    Oversized bathroomMature surroundingsDetached two-car garageUpdated kitchenStainless steel appliancesDedicated prep areaCustom tall cabinetry
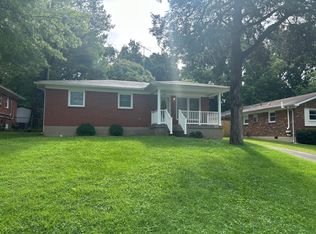
    Welcome home to Mary Sue Drive, a hidden gem tucked away in the heart of Fern Creek. This well-maintained 3-bedroom, 2-full-bath residence offers the perfect combination of comfort, functionality, and privacy. Inside, you'll find beautiful hardwood flooring flowing throughout the main living spaces and an updated kitchen featuring custom tall cabinetry, solid surface countertops, and stainless steel appliances. The spacious primary suite is highlighted by an oversized bathroom complete with dual vanities and a dedicated prep area, providing both convenience and additional storage. Step outside and discover one of the home's standout features—a fully covered rear patio designed for year-round entertaining. Whether hosting family gatherings, enjoying a quiet evening outdoors, or escaping t ... summer sun, this versatile outdoor living space allows you to enjoy the backyard while remaining protected from the elements. Additional features include a detached two-car garage, mature surroundings, and a peaceful setting on secluded Mary Sue Drive while remaining just minutes from shopping, dining, parks, and everyday conveniences. Don't miss this opportunity to own a move-in-ready home in one of Fern Creek's most charming and tucked-away locations.

    Zillow last checked:

    Listing updated:

    Listed by:

    Jason Wade 502-802-9949,

    Parkside Realty

    Bought with:

    NON MEMBER

    Source: Metro Search Inc. LLC DBA Apex MLS,MLS#: 1720723MLS Logo

    Facts & features

    Interior

    Bedrooms & bathrooms
    • Bedrooms: 3
    • Bathrooms: 2
    • Full bathrooms: 2
    Primary bedroom
    • Level: First
    Bedroom
    • Level: First
    Bedroom
    • Level: First
    Primary bathroom
    • Level: First
    Full bathroom
    • Level: First
    Family room
    • Level: First
    Kitchen
    • Description: Eat in Kitchen
    • Level: First
    Laundry
    • Level: First
    Heating
    • Electric, Forced Air
    Cooling
    • Central Air
    Features
    • Basement: None
    • Has fireplace: No
    Interior area
    • Total structure area: 1,266
    • Total interior livable area: 1,266 sqft
    • Finished area above ground: 1,266
    • Finished area below ground: 0

    Property

    Parking
    • Total spaces: 2
    • Parking features: Detached, Driveway
    • Garage spaces: 2
    • Has uncovered spaces: Yes
    Features
    • Stories: 1
    • Patio & porch: Patio, Porch
    • Fencing: Full,Chain Link
    Lot
    • Size: 10,454 Square Feet
    • Dimensions: 70.5 x 145
    • Features: Wooded
    Details
    • Parcel number: 093000120000

    Construction

    Type & style
    • Home type: SingleFamily
    • Architectural style: Ranch
    • Property subtype: Single Family Residence
    Materials
    • Brick
    • Foundation: Crawl Space, Concrete Perimeter
    • Roof: Shingle
    Condition
    • Year built: 1965

    Utilities & green energy

    • Sewer: Public Sewer
    • Water: Public
    • Utilities for property: Electricity Connected

    Community & HOA

    Community
    • Subdivision: Hillsborough
    HOA
    • Has HOA: No
    Location
    • Region: Louisville

    Financial & listing details

    • Price per square foot: $207/sqft
    • Tax assessed value: $247,960
    • Annual tax amount: $2,780
    • Date on market: 6/17/2026
    • Electric utility on property: Yes

    Price history

    DateEventPrice
    7/13/2026Sold$261,990-1.9%$207/sqft
    Source: Metro Search Inc. LLC DBA Apex MLS #1720723 Report a problem
    6/29/2026Pending sale$266,990+78%$211/sqft
    Source: Metro Search Inc. LLC DBA Apex MLS #1720723 Report a problem
    3/1/2018Sold$150,000+25.1%$118/sqft
    Source: Metro Search Inc. LLC DBA Apex MLS #1494657 Report a problem
    3/4/2015Listing removed$119,900$95/sqft
    Source: Schuler Bauer Real Estate ERA Powered #1395320 Report a problem
    2/28/2015Listed for sale$119,900$95/sqft
    Source: Schuler Bauer Real Estate ERA Powered #1395320 Report a problem
    7/15/2014Listing removed$119,900$95/sqft
    Source: Schuler Bauer Real Estate ERA Powered #1395320 Report a problem
    7/11/2014Listed for sale$119,900+37.8%$95/sqft
    Source: Schuler Bauer Real Estate ERA Powered #1395320 Report a problem
    11/3/2011Sold$87,000-3.3%$69/sqft
    Source: Public Record Report a problem
    8/24/2011Price change$90,000-10%$71/sqft
    Source: Bennett-Webb Realty, LLC #1301134 Report a problem
    7/19/2011Listed for sale$100,000$79/sqft
    Source: isNowListed.com Report a problem
    5/7/2011Listing removed$100,000$79/sqft
    Source: Bennett-Webb Realty, LLC #1301134 Report a problem
    4/23/2011Listed for sale$100,000-11.1%$79/sqft
    Source: isNowListed.com Report a problem
    3/27/2006Sold$112,500+35.7%$89/sqft
    Source: Public Record Report a problem
    7/20/2001Sold$82,900$65/sqft
    Source: Public Record Report a problem

    Public tax history

    YearProperty taxesTax assessment
    2025$2,780 +62.6%$247,960 +66.1%
    2024$1,709 -2.8%$149,260
    2023$1,758 -0.3%$149,260
    2022$1,764 +13.7%$149,260 +22.6%
    2021$1,552 +7.4%$121,760
    2020$1,445 $121,760
    2019$1,445 +10.9%$121,760
    2018$1,303 $121,760
    2017$1,303 +49.8%$121,760 +40%
    2013$870 -19.3%$87,000 -19.3%
    2011$1,078 -4.2%$107,780 -4.2%
    2010$1,125 $112,500
    2009$1,125 $112,500
    2007-- $112,500 +23.4%
    2006-- $91,140
    2005-- $91,140
    2004-- $91,140
    Find assessor info on the county website

    Neighborhood: Fern Creek

    Nearby schools

    GreatSchools rating
    Get pre-qualified for a loan
    At Zillow Home Loans, we can pre-qualify you in as little as 5 minutes with no impact to your credit score.

    An equal housing lender. NMLS #10287.

    Sell for more on Zillow
    Get a Zillow Showcase℠ listing at no additional cost and you could sell for .
    $260,100
    2% more
    +$5,202
    With Zillow Showcase(estimated)
    $265,302