Skip main navigation
Sold for $415,000
  • $415,000

    7807 Mill River Ln, Chesterfield, VA 23832

    4beds
    2,702sqft
    Single Family Residence
    Built in 1999
    0.27 Acres Lot
    $454,600 Zestimate®
    $154/sqft
    $2,790 Estimated rent

    Home value

    $454,600

    $432,000 - $477,000

    $2,790/mo

    Zestimate® history
    Loading
    Loading...

    Owner options

    List your home for rent

    $2,790/mo

    Rent Zestimate®

    Find your next renter with Zillow Rental Manager. Plus, with online applications, you can quickly screen prospective tenants – for free.

    Learn more

    $2,790/mo

    Rent Zestimate®

    Refinance and save

    $2,648/mo

    Est. payment

    Refinancing to a lower rate could help reduce your monthly payments and save thousands over the life of the loan.

    See today's rates

    $2,648/mo

    Est. payment

    Explore your selling options

    Work with a Zillow partner agent

    Leverage their expertise and Zillow's premium Showcase listings to get your home seen by more buyers.

    Get started

    List with your own agent

    Get your home in front of millions of buyers by listing it on Zillow.

    Learn how to do it

    Sell it yourself

    Take full control of how buyers see your home on Zillow by listing For Sale by Owner (FSBO).

    List your home

    What's special

    Gas fireplaceExtra large paved drivewayRec roomFinished garageWell maintained yardOpen floor planNew carpet
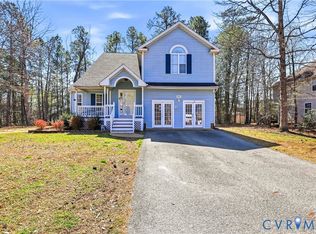
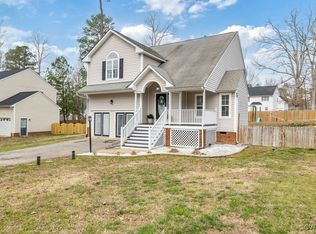
    Beautiful transitional with 4 large Bedrooms over 2700 Sq Feet and a finished garage turned into a rec room in the desirable neighborhood of Five Forks. The double primary bedroom has a large walk-in closet and a large soaking tub and skylights in the bathroom, other bedrooms are good size and one with cathedral ceiling. First floor has an open floor plan with hardwood throughout except kitchen and bath. A Gas fireplace in the den is a wonderful source of ambiance on cold snowy days. New HVAC in 2017, new dishwasher 2023, new garbage disposal in 2024, new carpet and fresh paint throughout. Freshly stained porches and a well maintained yard with irrigation in the front and extra large paved driveway. All appliances and the shed in the back convey. House is power washed and cleaned professionally. At this price, this property will be gone in a flash.. Don't Miss Your Opportunity!!

    Zillow last checked:

    Listing updated:

    Listed by:

    Anahita Johnson (804)240-9925,

    Long & Foster REALTORS

    Bought with:

    Yvonne Byrd, 0225247969

    BHG Base Camp

    Source: CVRMLS,MLS#: 2404013MLS LogoOriginating MLS: Central Virginia Regional MLS

    Facts & features

    Interior

    Bedrooms & bathrooms
    • Bedrooms: 4
    • Bathrooms: 3
    • Full bathrooms: 2
    • 1/2 bathrooms: 1
    Primary bedroom
    • Description: Attached Large Bath, Walk in Closet
    • Level: Second
    • Dimensions: 23.0 x 18.0
    Bedroom 2
    • Description: Vaulted Ceiling, Closet
    • Level: Second
    • Dimensions: 15.0 x 13.0
    Bedroom 3
    • Description: Carpet, Closet
    • Level: Second
    • Dimensions: 14.0 x 11.0
    Bedroom 4
    • Description: Carpet, Closet
    • Level: Second
    • Dimensions: 12.0 x 11.0
    Other
    • Description: Tub & Shower
    • Level: Second
    Half bath
    • Level: First
    Recreation
    • Level: Basement
    • Dimensions: 28.0 x 24.0
    Heating
    • Electric, Zoned
    Cooling
    • Central Air
    Features
    • Has basement: No
    • Attic: Access Only
    • Number of fireplaces: 1
    • Fireplace features: Gas
    Interior area
    • Total interior livable area: 2,702 sqft
    • Finished area above ground: 2,702

    Property

    Parking
    • Total spaces: 2
    • Parking features: Finished Garage
    • Garage spaces: 2
    Features
    • Levels: Two
    • Stories: 2
    • Pool features: Community, Pool
    Lot
    • Size: 0.27 Acres
    Details
    • Parcel number: 761680842800000
    • Zoning description: R7

    Construction

    Type & style
    • Home type: SingleFamily
    • Architectural style: Two Story
    • Property subtype: Single Family Residence
    Materials
    • Frame, Vinyl Siding
    • Roof: Shingle
    Condition
    • Resale
    • New construction: No
    • Year built: 1999

    Utilities & green energy

    • Sewer: Public Sewer
    • Water: Public

    Community & neighborhood

    Location
    • Region: Chesterfield
    • Subdivision: Five Forks Village

    HOA & financial

    HOA
    • Has HOA: Yes
    • HOA fee: $180 quarterly
    • Services included: Clubhouse, Common Areas, Pool(s), Recreation Facilities, Road Maintenance

    Other

    Other facts
    • Ownership: Individuals
    • Ownership type: Sole Proprietor

    Price history

    DateEventPrice
    4/24/2024Sold$415,000-2.4%$154/sqft
    Source: CVRMLS #2404013 Report a problem
    3/17/2024Pending sale$425,000$157/sqft
    Source: CVRMLS #2404013 Report a problem
    3/7/2024Listed for sale$425,000+54.5%$157/sqft
    Source: CVRMLS #2404013 Report a problem
    5/6/2020Sold$275,000-1.8%$102/sqft
    Source: CVRMLS #2008108 Report a problem
    3/16/2020Pending sale$279,950$104/sqft
    Source: Better Homes and Gardens Real Estate Base Camp #2008108 Report a problem
    3/13/2020Listed for sale$279,950+32.1%$104/sqft
    Source: BHG Base Camp #2008108 Report a problem
    4/10/2014Sold$212,000-1.4%$78/sqft
    Source: CVRMLS #1331109 Report a problem
    2/24/2014Pending sale$215,000$80/sqft
    Source: Real Estate Virginia #1331109 Report a problem
    1/16/2014Price change$215,000-4.4%$80/sqft
    Source: Real Estate Virginia #1331109 Report a problem
    12/22/2013Listed for sale$225,000+51%$83/sqft
    Source: Real Estate Virginia #1331109 Report a problem
    10/11/2013Sold$149,000-24%$55/sqft
    Source: Public Record Report a problem
    8/5/2002Sold$196,000$73/sqft
    Source: Public Record Report a problem

    Public tax history

    YearProperty taxesTax assessment
    2025$3,725 +3.3%$418,500 +4.5%
    2024$3,605 +0.9%$400,500 +2%
    2023$3,572 +9.8%$392,500 +11%
    2022$3,254 +18.2%$353,700 +22.1%
    2021$2,752 +4.8%$289,700 +4.8%
    2020$2,625 +5.2%$276,300 +5.2%
    2019$2,495 +1.1%$262,600 +2.2%
    2018$2,467 +14.5%$257,000 +7.8%
    2017$2,154 $238,500 +6.9%
    2016$2,154 +3.7%$223,100 +4.3%
    2015$2,077 +81%$213,800 -3.6%
    2014$1,148 $221,800 +6%
    2013-- $209,300 -3.5%
    2012-- $216,800 -6.2%
    2011-- $231,200 -3.5%
    2010-- $239,500 -10.3%
    2009-- $267,000 -1.9%
    2008-- $272,100 +9.8%
    2007-- $247,900 +25.6%
    2005-- $197,400 +5.8%
    2004-- $186,500
    2003-- $186,500 +6%
    2002-- $175,900
    2001-- $175,900

    Find assessor info on the county website

    Neighborhood: 23832

    Nearby schools

    GreatSchools rating
    Schools provided by the listing agent
    • Elementary: Jacobs Road
    • Middle: Manchester
    • High: Clover Hill

    Source: CVRMLS. This data may not be complete. We recommend contacting the local school district to confirm school assignments for this home.

    Get a cash offer in 3 minutes
    Find out how much your home could sell for in as little as 3 minutes with a no-obligation cash offer.
    Estimated market value
    $454,600
    Get a cash offer in 3 minutes
    Find out how much your home could sell for in as little as 3 minutes with a no-obligation cash offer.
    Estimated market value
    $454,600