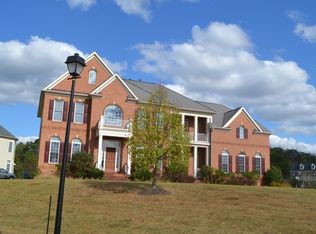
Qualified and Ready to Buy? Are you qualified and ready to purchase a stunning 5-bedroom, 4.5-bathroom, custom-built Princeton-style residence? This home offers 5,800 finished square feet of elegant living space spread across three levels, sitting on a beautifully landscaped 1.3-acre lot—just 5 miles from I-295/I-95 and 7 miles from the Metro’s Orange and Green Lines. It features a rare blend of luxury, space, and function—perfect for families, entertainers, and those seeking a private retreat with unmatched character and craftsmanship. The gourmet kitchen boasts stainless steel appliances, granite countertops, custom cabinetry, and a large center island. The two-story living room is highlighted by a dramatic floor-to-ceiling stone fireplace, and dual staircases lead to five spacious upstairs bedrooms. The luxurious owner’s suite includes a private sitting area, custom closets, and a Caribbean-style spa bathroom with a Jacuzzi tub, a spa shower with body sprayers, his-and-her water closets, and dual granite vanities. Additionally, the basement features a cozy fireplace, a theater room pre-wired for surround sound, a Brunswick-built bar with granite countertops, a refrigerator, a sink, and cabinetry, a workout room, and a custom storage room. The outdoor entertaining spaces are truly exceptional, featuring a 14’ x 20’ screened porch with skylights, French doors, and a ceiling fan. There is an expansive open deck and flagstone patio, ideal for large gatherings, along with a cabana and firepit area (pre-cut firewood included!). Enjoy a full outdoor kitchen with a grill, burner, sink, refrigerator, and custom cover, plus an Amish-built 12’ x 18’ shed on a concrete pad (snowblower included!). The professionally landscaped grounds, complete with Cypress Leland privacy trees, are perfect for entertaining, family space, pets, and play. Whether you're looking to create lasting memories or find your forever home, this residence offers the perfect opportunity for the right buyer. Call or text to schedule a viewing today, and let’s determine if it’s a perfect match!
Sold for $900,000
$900,000
7807 Mystic River Ter, Glenn Dale, MD 20769
5beds
3,760sqft
Single Family Residence
Built in 2013
1.3 Acres Lot
$899,400 Zestimate®
$239/sqft
$5,424 Estimated rent
Home value
$899,400
$800,000 - $1.01M
$5,424/mo
Zestimate® history
Owner options
List your home for rent
$5,424/mo
Rent Zestimate®
Find your next renter with Zillow Rental Manager. Plus, with online applications, you can quickly screen prospective tenants – for free.
$5,424/mo
Rent Zestimate®
Refinance and save
$6,538/mo
Est. payment
Refinancing to a lower rate could help reduce your monthly payments and save thousands over the life of the loan.
$6,538/mo
Est. payment
Explore your selling options
Work with a Zillow partner agent
Leverage their expertise and Zillow's premium Showcase listings to get your home seen by more buyers.
Get startedList with your own agent
Get your home in front of millions of buyers by listing it on Zillow.
Learn how to do itSell it yourself
Take full control of how buyers see your home on Zillow by listing For Sale by Owner (FSBO).
List your homeWhat's special
Zillow last checked:
Listing updated:
Listed by:
Alex Burrell-Hodges 703-819-1023,
Cottage Street Realty LLC
Bought with:
Temi Akojie, 633928
Keller Williams Capital Properties
Source: Bright MLS,MLS#: MDPG2164946
Facts & features
Interior
Bedrooms & bathrooms
- Bedrooms: 5
- Bathrooms: 5
- Full bathrooms: 4
- 1/2 bathrooms: 1
- Main level bathrooms: 1
Basement
- Area: 1872
Heating
- ENERGY STAR Qualified Equipment, Programmable Thermostat, Central, Natural Gas
Cooling
- ENERGY STAR Qualified Equipment, Programmable Thermostat, Ceiling Fan(s), Natural Gas
Appliances
- Included: Microwave, Built-In Range, Energy Efficient Appliances, ENERGY STAR Qualified Washer, ENERGY STAR Qualified Dishwasher, ENERGY STAR Qualified Refrigerator, Exhaust Fan, Extra Refrigerator/Freezer, Dishwasher, Disposal, Dryer, Oven/Range - Gas, Range Hood, Stainless Steel Appliance(s), Water Heater, Washer/Dryer Stacked, Washer, Intercom, Double Oven, Self Cleaning Oven, Gas Water Heater
- Laundry: Main Level
Features
- Additional Stairway, Bar, Combination Dining/Living, Combination Kitchen/Dining, Crown Molding, Dining Area, Double/Dual Staircase, Open Floorplan, Formal/Separate Dining Room, Recessed Lighting, Sauna, Soaking Tub, Upgraded Countertops, Walk-In Closet(s), Ceiling Fan(s), Family Room Off Kitchen, Kitchen - Gourmet, Kitchen - Table Space, Store/Office, Primary Bath(s), 2 Story Ceilings, 9'+ Ceilings, Dry Wall, Cathedral Ceiling(s), Tray Ceiling(s)
- Flooring: 3000+ PSI, Carpet, Ceramic Tile, Hardwood, Wood
- Windows: Double Hung, Energy Efficient, ENERGY STAR Qualified Windows, Screens, Window Treatments
- Basement: Other
- Number of fireplaces: 2
- Fireplace features: Brick, Glass Doors, Gas/Propane, Stone
Interior area
- Total structure area: 5,632
- Total interior livable area: 3,760 sqft
- Finished area above ground: 3,760
- Finished area below ground: 0
Property
Parking
- Total spaces: 5
- Parking features: Storage, Attached, Driveway, Off Street
- Attached garage spaces: 2
- Uncovered spaces: 3
Accessibility
- Accessibility features: None
Features
- Levels: Three
- Stories: 3
- Patio & porch: Deck, Patio, Porch, Screened
- Exterior features: Extensive Hardscape, Lighting, Flood Lights, Play Area, Storage, Street Lights
- Pool features: None
Lot
- Size: 1.3 Acres
- Features: Wooded, Landscaped, Front Yard, SideYard(s), Rear Yard, Vegetation Planting
Details
- Additional structures: Above Grade, Below Grade, Outbuilding
- Parcel number: 17143698099
- Zoning: RE
- Special conditions: Standard
- Other equipment: Intercom
Construction
Type & style
- Home type: SingleFamily
- Architectural style: Colonial
- Property subtype: Single Family Residence
Materials
- Frame
- Foundation: Brick/Mortar
- Roof: Architectural Shingle
Condition
- Excellent
- New construction: No
- Year built: 2013
Utilities & green energy
- Sewer: Public Sewer
- Water: Public
- Utilities for property: Broadband, Cable, Fiber Optic
Community & HOA
Community
- Subdivision: Northern Estates
HOA
- Has HOA: Yes
- Services included: Common Area Maintenance, Reserve Funds
- HOA fee: $820 annually
Location
- Region: Glenn Dale
Financial & listing details
- Price per square foot: $239/sqft
- Tax assessed value: $765,300
- Annual tax amount: $10,639
- Date on market: 9/5/2025
- Listing agreement: Exclusive Agency
- Ownership: Fee Simple
- Road surface type: Paved, Black Top
Price history
| Date | Event | Price |
|---|---|---|
| 3/4/2026 | Sold | $900,000-5.3%$239/sqft |
Source:  Bright MLS #MDPG2164946 Report a problem Bright MLS #MDPG2164946 Report a problem | ||
| 2/13/2026 | Pending sale | $950,000$253/sqft |
Source: Bright MLS #MDPG2164946 Report a problem | ||
| 1/17/2026 | Listing removed | $950,000$253/sqft |
Source: Bright MLS #MDPG2164946 Report a problem | ||
| 9/5/2025 | Listed for sale | $950,000$253/sqft |
Source: Bright MLS #MDPG2164946 Report a problem | ||
| 7/24/2025 | Listing removed | $950,000$253/sqft |
Source: Bright MLS #MDPG2149712 Report a problem | ||
| 5/1/2025 | Listed for sale | $950,000+61%$253/sqft |
Source: Bright MLS #MDPG2149712 Report a problem | ||
| 4/17/2013 | Sold | $589,954$157/sqft |
Source: Public Record Report a problem | ||
Public tax history
| Year | Property taxes | Tax assessment |
|---|---|---|
| 2025 | $421 -94.7% | $765,300 +6.9% |
| 2024 | $7,962 +7.4% | $716,000 +7.4% |
| 2023 | $7,414 +8% | $666,700 +8% |
| 2022 | $6,865 +1% | $617,400 +1% |
| 2021 | $6,800 +1% | $611,500 +1% |
| 2020 | $6,734 -22.2% | $605,600 +3.9% |
| 2019 | $8,660 | $582,767 |
| 2018 | $8,660 +3% | $582,767 +3% |
| 2017 | $8,408 +1205.7% | $565,833 +3.1% |
| 2016 | $644 | $548,900 +1% |
| 2015 | $644 | $543,367 +1% |
| 2014 | $644 | $537,833 +1% |
| 2013 | -- | $532,300 +1082.9% |
| 2012 | -- | $45,000 |
| 2011 | -- | $45,000 -21.8% |
| 2010 | -- | $57,560 +32.7% |
| 2009 | -- | $43,392 +48.5% |
| 2008 | -- | $29,226 +94.1% |
| 2007 | -- | $15,060 +5.9% |
| 2006 | -- | $14,226 |
Find assessor info on the county website
Neighborhood: 20769
Nearby homes
- $978,800-- bd3 ba5.2k sqft7803 Mystic River Ter, Glenn Dale, MD 20769Off Market
- $1,044,1005 bd4 ba5.2k sqft10600 Crimson Tree Ct, Glenn Dale, MD 20769Off Market
- $1,178,0009 bd6 ba5.5k sqft10602 Crimson Tree Ct, Glenn Dale, MD 20769Off Market
- $1,201,7004 bd7 ba5.6k sqft7806 Mystic River Ter, Glenn Dale, MD 20769Off Market
- $1,159,800-- bd4 ba5.6k sqft7808 Mystic River Ter, Glenn Dale, MD 20769Off Market
- $915,300-- bd1 ba5.2k sqft7804 Mystic River Ter, Glenn Dale, MD 20769Off Market
- $935,300-- bd3 ba4.3k sqft7811 Mystic River Ter, Glenn Dale, MD 20769Off Market
- $828,0004 bd4 ba4k sqft7802 Mystic River Ter, Glenn Dale, MD 20769Off Market
Nearby schools
GreatSchools rating
- 5/10Catherine T. Reed Elementary SchoolGrades: PK-5Distance: 1.2 mi
- 2/10Thomas Johnson Middle SchoolGrades: 6-8Distance: 2.8 mi
- 3/10Duval High SchoolGrades: 9-12Distance: 1 mi
Schools provided by the listing agent
- District: Prince George's County Public Schools
Source: Bright MLS. This data may not be complete. We recommend contacting the local school district to confirm school assignments for this home.
Get a cash offer in 3 minutes
Find out how much your home could sell for in as little as 3 minutes with a no-obligation cash offer.
Estimated market value
$899,400
Get a cash offer in 3 minutes
Find out how much your home could sell for in as little as 3 minutes with a no-obligation cash offer.
Estimated market value
$899,400
- Maryland
- Prince Georges County
- Glenn Dale
- 20769
- 7807 Mystic River Ter
Nearby cities
Nearby zip codes
Other Glenn Dale Topics
