Beautiful home with curb appeal, upgrades, & trees* this home will not last long* located in coveted Maple Woods Estates. The spacious floor plan features a 20x18 living room with a bay windows, wood beams, built in shelves, crown molding & a relaxing fireplace. The Formal Dining room has crown molding & 2 large windows. Kitchen has Quartz counter tops, pantry, eat-in kitchen, & all appliances including the washer and dryer staying. The entryway has gorgeous wood floors & stairs*The large Master suite includes a bay window, walk in Closet, tray ceiling, crown molding ceiling, built in shelves. The Master bath features a double vanity, quartz countertops, vaulted ceiling, skylight, Jet tub, a septate shower & a large walk-in closet.*All baths have new quartz countertops, sinks & faucets.*4th bed room would make a great office space with 2 closets*new Furnace! *Enjoy a shaded yard with large Oak trees.* 13x16 Patio & wooden privacy fence,*a true gem in this tranquil setting,* Extra deep garage, 4 Bedrooms, lots of closets, close to shopping, school & highways* MOVE IN READY!
Sold
Price Unknown
7807 N Park Ave, Gladstone, MO 64118
4beds
2,340sqft
Single Family Residence
Built in 1987
10,000 Square Feet Lot
$410,600 Zestimate®
$--/sqft
$2,263 Estimated rent
Home value
$410,600
$370,000 - $456,000
$2,263/mo
Zestimate® history
Owner options
List your home for rent
$2,263/mo
Rent Zestimate®
Find your next renter with Zillow Rental Manager. Plus, with online applications, you can quickly screen prospective tenants – for free.
$2,263/mo
Rent Zestimate®
Refinance and save
$44/mo
Est. payment
Refinancing to a lower rate could help reduce your monthly payments and save thousands over the life of the loan.
$44/mo
Est. payment
Explore your selling options
Work with a Zillow partner agent
Leverage their expertise and Zillow's premium Showcase listings to get your home seen by more buyers.
Get startedList with your own agent
Get your home in front of millions of buyers by listing it on Zillow.
Learn how to do itSell it yourself
Take full control of how buyers see your home on Zillow by listing For Sale by Owner (FSBO).
List your homeWhat's special
Large oak treesShaded yardWooden privacy fenceCurb appealQuartz counter topsLots of closetsEat-in kitchen
Zillow last checked:
Listing updated:
Listed by:
OtisB Barchers 816-352-5033,
Celtic Real Estate,
Tracey Davies 816-550-8609,
Celtic Real Estate
Bought with:
Miguel De Santos, SP00217454
A E G Realty, L L C
Source: Heartland MLS as distributed by MLS GRID,MLS#: 2534433
Facts & features
Interior
Bedrooms & bathrooms
- Bedrooms: 4
- Bathrooms: 3
- Full bathrooms: 2
- 1/2 bathrooms: 1
Primary bedroom
- Features: All Carpet
- Level: Second
- Dimensions: 18.6 x 19.3
Bedroom 2
- Features: All Carpet
- Level: Second
- Dimensions: 11 x 14.8
Bedroom 3
- Features: All Carpet, Walk-In Closet(s)
- Level: Second
- Dimensions: 11.5 x 12
Bedroom 4
- Features: All Carpet
- Level: Second
- Dimensions: 16 x 21.7
Primary bathroom
- Features: Ceiling Fan(s), Ceramic Tiles, Walk-In Closet(s)
- Level: Second
- Dimensions: 12.4 x 16
Bathroom 3
- Features: Ceramic Tiles
- Level: Second
- Dimensions: 5 x 11
Dining room
- Features: All Carpet
- Level: First
- Dimensions: 12.6 x 13.6
Half bath
- Features: Wood Floor
- Level: First
- Dimensions: 6 x 5
Kitchen
- Features: Linoleum
- Level: First
- Dimensions: 10.5 x 22.6
Living room
- Features: All Carpet, Fireplace
- Level: First
- Dimensions: 18.6 x 20
Heating
- Natural Gas
Cooling
- Attic Fan, Electric
Appliances
- Included: Dishwasher, Disposal, Dryer, Exhaust Fan, Microwave, Refrigerator, Free-Standing Electric Oven, Washer, Water Softener
- Laundry: In Kitchen, Main Level
Features
- Ceiling Fan(s), Central Vacuum, Kitchen Island, Pantry, Walk-In Closet(s)
- Flooring: Carpet, Tile, Vinyl, Wood
- Doors: Storm Door(s)
- Windows: Window Coverings, Skylight(s)
- Basement: Concrete,Unfinished
- Number of fireplaces: 1
- Fireplace features: Gas Starter, Living Room, Wood Burning
Interior area
- Total structure area: 2,340
- Total interior livable area: 2,340 sqft
- Finished area above ground: 2,340
- Finished area below ground: 0
Property
Parking
- Total spaces: 2
- Parking features: Attached, Garage Door Opener, Garage Faces Front
- Attached garage spaces: 2
Features
- Patio & porch: Patio, Porch
- Spa features: Bath
- Fencing: Wood
Lot
- Size: 10,000 Square Feet
- Dimensions: 80 x 125
Details
- Parcel number: 136080022026.00
Construction
Type & style
- Home type: SingleFamily
- Architectural style: Traditional
- Property subtype: Single Family Residence
Materials
- Brick Trim, Frame, Vinyl Siding
- Roof: Composition
Condition
- Year built: 1987
Utilities & green energy
- Sewer: Public Sewer
- Water: Public
Community & HOA
Community
- Security: Security System, Smoke Detector(s)
- Subdivision: Maple Park Estates
HOA
- Has HOA: Yes
- Services included: Partial Amenities
- HOA fee: $44 annually
- HOA name: Maple Woods Estate
Location
- Region: Gladstone
Financial & listing details
- Tax assessed value: $62,280
- Annual tax amount: $4,560
- Date on market: 3/11/2025
- Listing terms: Cash,Conventional,FHA,VA Loan
- Ownership: Private
Price history
| Date | Event | Price |
|---|---|---|
| 4/3/2025 | Sold | -- |
Source:  Heartland MLS as distributed by MLS GRID #2534433 Report a problem Heartland MLS as distributed by MLS GRID #2534433 Report a problem | ||
| 3/13/2025 | Pending sale | $390,000$167/sqft |
Source: Heartland MLS as distributed by MLS GRID #2534433 Report a problem | ||
| 3/11/2025 | Listed for sale | $390,000+116.8%$167/sqft |
Source: Heartland MLS as distributed by MLS GRID #2534433 Report a problem | ||
| 1/30/2015 | Sold | -- |
Source: Heartland MLS as distributed by MLS GRID #1895456 Report a problem | ||
| 1/10/2015 | Pending sale | $179,900$77/sqft |
Source: RE/MAX Innovations #1895456 Report a problem | ||
| 12/31/2014 | Price change | $179,900-3.3%$77/sqft |
Source: RE/MAX Innovations #1895456 Report a problem | ||
| 10/29/2014 | Price change | $186,000-0.7%$79/sqft |
Source: RE/MAX Innovations #1895456 Report a problem | ||
| 9/24/2014 | Price change | $187,400-1.3%$80/sqft |
Source: RE/MAX Innovations #1895456 Report a problem | ||
| 7/22/2014 | Price change | $189,900-5%$81/sqft |
Source: RE/MAX Innovations #1895456 Report a problem | ||
| 1/13/2014 | Listed for sale | $199,900+21.2%$85/sqft |
Source: 395 Realty LLC #1863656 Report a problem | ||
| 12/6/2012 | Listing removed | $165,000$71/sqft |
Source: Reece & Nichols #1793614 Report a problem | ||
| 8/14/2012 | Listed for sale | $165,000-28.2%$71/sqft |
Source: Reece & Nichols #1793614 Report a problem | ||
| 7/26/2012 | Sold | -- |
Source: Public Record Report a problem | ||
| 6/5/2008 | Listing removed | $229,900$98/sqft |
Source: Century 21 #1442924 Report a problem | ||
| 3/5/2008 | Listed for sale | $229,900$98/sqft |
Source: Century 21 Report a problem | ||
| 1/12/2007 | Sold | -- |
Source: Public Record Report a problem | ||
Public tax history
| Year | Property taxes | Tax assessment |
|---|---|---|
| 2025 | $4,908 +6.7% | $62,280 +9.1% |
| 2024 | $4,600 +0.9% | $57,110 |
| 2023 | $4,560 +15.6% | $57,110 +20.9% |
| 2022 | $3,945 -0.1% | $47,220 |
| 2021 | $3,950 +16.7% | $47,220 +26.2% |
| 2020 | $3,383 | $37,410 |
| 2019 | $3,383 +1.9% | $37,410 +10% |
| 2018 | $3,320 +7% | $34,010 |
| 2017 | $3,101 | $34,010 |
| 2016 | $3,101 | $34,010 |
| 2015 | $3,101 +0% | $34,010 -3% |
| 2014 | $3,100 | $35,060 |
| 2013 | -- | $35,060 -4.3% |
| 2012 | -- | $36,650 |
| 2011 | -- | $36,650 -1.1% |
| 2010 | -- | $37,050 |
| 2009 | -- | $37,050 -2.2% |
| 2007 | -- | $37,870 +3% |
| 2006 | -- | $36,770 |
| 2005 | $2,410 | $36,770 +6.3% |
| 2004 | -- | $34,600 |
| 2003 | -- | $34,600 -0.9% |
| 2002 | -- | $34,920 +5.6% |
| 2001 | -- | $33,060 |
Find assessor info on the county website
Neighborhood: Ridgefield
Nearby homes
- $374,9004 bd2 ba2.2k sqft7803 N Park Ave, Gladstone, MO 64118Off Market
- $389,6004 bd3 ba2.9k sqft7811 N Park Ave, Gladstone, MO 64118Off Market
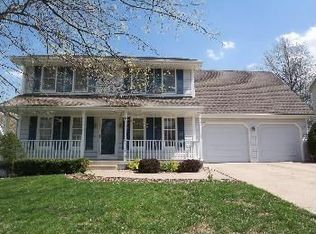
- $376,8003 bd4 ba3.4k sqft7808 N Olive St, Gladstone, MO 64118Off Market

- $402,5004 bd3 ba2.8k sqft7802 N Olive St, Gladstone, MO 64118Off Market
- $396,1004 bd3 ba2.4k sqft7812 N Olive St, Gladstone, MO 64118Off Market
- $352,9004 bd2 ba2.2k sqft7801 N Park Ave, Gladstone, MO 64118Off Market
- $392,0004 bd3 ba2.2k sqft7815 N Park Ave, Gladstone, MO 64118Off Market
- $429,2004 bd3 ba2.6k sqft7808 N Park Ave, Gladstone, MO 64118Off Market
Nearby schools
GreatSchools rating
- 6/10Clardy Elementary SchoolGrades: K-5Distance: 1 mi
- 6/10Antioch Middle SchoolGrades: 7-8Distance: 1.6 mi
- 7/10Oak Park High SchoolGrades: 9-12Distance: 1 mi
Schools provided by the listing agent
- Elementary: Clardy
- Middle: Antioch
- High: Oak Park
Source: Heartland MLS as distributed by MLS GRID. This data may not be complete. We recommend contacting the local school district to confirm school assignments for this home.
Get a cash offer in 3 minutes
Find out how much your home could sell for in as little as 3 minutes with a no-obligation cash offer.
Estimated market value
$410,600
Get a cash offer in 3 minutes
Find out how much your home could sell for in as little as 3 minutes with a no-obligation cash offer.
Estimated market value
$410,600
- Missouri
- Clay County
- Kansas City
- 64118
- Ridgefield
- 7807 N Park Ave
Nearby cities
Nearby neighborhoods
Nearby zip codes
Other Kansas City Topics
