Skip main navigation
Sold for $535,000
  • $535,000

    7807 Roanoke St, Philadelphia, PA 19118

    3beds
    1,578sqft
    Single Family Residence
    Built in 1955
    3,068 Square Feet Lot
    $608,200 Zestimate®
    $339/sqft
    $2,786 Estimated rent

    Home value

    $608,200

    $578,000 - $645,000

    $2,786/mo

    Zestimate® history
    Loading
    Loading...

    Owner options

    List your home for rent

    $2,786/mo

    Rent Zestimate®

    Find your next renter with Zillow Rental Manager. Plus, with online applications, you can quickly screen prospective tenants – for free.

    Learn more

    $2,786/mo

    Rent Zestimate®

    Refinance and save

    $3,319/mo

    Est. payment

    Refinancing to a lower rate could help reduce your monthly payments and save thousands over the life of the loan.

    See today's rates

    $3,319/mo

    Est. payment

    Explore your selling options

    Work with a Zillow partner agent

    Leverage their expertise and Zillow's premium Showcase listings to get your home seen by more buyers.

    Get started

    List with your own agent

    Get your home in front of millions of buyers by listing it on Zillow.

    Learn how to do it

    Sell it yourself

    Take full control of how buyers see your home on Zillow by listing For Sale by Owner (FSBO).

    List your home

    What's special

    Side yardNew flat roofGolf clubAttached garageChestnut hillFresh paintGenerous kitchen
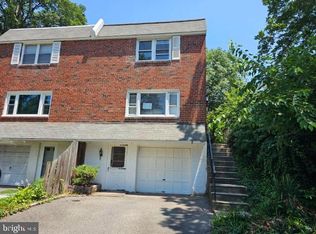
    Introducing 7807 Roanoke, a pristine, 3-bed, 1.5 bath move-in ready gem in the highly sought-after Chestnut Hill neighborhood of Philadelphia. This charming twin home on a tree-lined street is set on an attractive lot with flowering shrubs to the side and fully fenced back yard. Stepping inside the spacious, bright living room, you’ll note gleaming hardwood floors and original built in bookshelves. The dining room provides a great space for your next dinner party and practical built-in corner cabinetry. Also on the first floor is a convenient powder room. The generous kitchen has happy white cabinetry and space for an eating area, with a door to the side yard - a perfect spot to enjoy al fresco meals. Upstairs are three sunny, spacious bedrooms, each with generous closet space, and newer ceiling fans (2021). Also on the second floor is an updated hall bathroom with shower/tub combination and a large linen closet. But there’s more - this home features a newly finished walk-out basement with engineered hardwood floors and plenty of natural light - adding approximately 300 square feet of additional living space. Utilize the space for work, exercise or play! The attached garage with driveway, offers easy access, off street parking and useful storage space. This turnkey home has been meticulously maintained and it shows! A brand new water heater, new flat roof in 2020, newer washer/dryer (2021/22), fully cleaned duct work (2019), central AC and fresh paint are all significant updates. Walk to everything Chestnut Hill has to offer: restaurants, shopping, two grocery stores, community pickle ball courts, Philadelphia Cricket/Golf Club, Pastorius Park, and Wissahickon trails. Steps away from Springside School and the commuter train, with frequent bus service and easy access to major highways. Most photos with furniture have been digitally staged.

    Zillow last checked:

    Listing updated:

    Listed by:

    Lisa Denberry 215-594-5794,

    BHHS Fox & Roach-Chestnut Hill,

    Co-Listing Agent: Elaine C Hargrave 919-360-9491,

    BHHS Fox & Roach-Chestnut Hill

    Bought with:

    Dayhna Carroll, RM422863

    LYL Realty Group

    Source: Bright MLS,MLS#: PAPH2263402MLS Logo

    Facts & features

    Interior

    Bedrooms & bathrooms
    • Bedrooms: 3
    • Bathrooms: 2
    • Full bathrooms: 1
    • 1/2 bathrooms: 1
    • Main level bathrooms: 1
    Basement
    • Area: 300
    Heating
    • Forced Air, Natural Gas
    Cooling
    • Central Air, Electric
    Appliances
    • Included: Gas Water Heater
    Features
    • Flooring: Hardwood, Engineered Wood
    • Basement: Finished,Interior Entry,Walk-Out Access,Windows,Front Entrance
    • Has fireplace: No
    Interior area
    • Total structure area: 1,578
    • Total interior livable area: 1,578 sqft
    • Finished area above ground: 1,278
    • Finished area below ground: 300

    Property

    Parking
    • Total spaces: 1
    • Parking features: Garage Faces Front, Garage Door Opener, Attached, Driveway
    • Attached garage spaces: 1
    • Has uncovered spaces: Yes
    Accessibility
    • Accessibility features: None
    Features
    • Levels: Two
    • Stories: 2
    • Pool features: None
    • Fencing: Full
    Lot
    • Size: 3,068 sqft
    • Dimensions: 34.00 x 90.00
    Details
    • Additional structures: Above Grade, Below Grade
    • Parcel number: 092264200
    • Zoning: RSA2
    • Special conditions: Standard

    Construction

    Type & style
    • Home type: SingleFamily
    • Architectural style: Traditional
    • Property subtype: Single Family Residence
    • Attached to another structure: Yes
    Materials
    • Masonry
    • Foundation: Block
    • Roof: Architectural Shingle,Flat
    Condition
    • Excellent
    • New construction: No
    • Year built: 1955

    Utilities & green energy

    • Sewer: Public Sewer
    • Water: Public

    Community & neighborhood

    Location
    • Region: Philadelphia
    • Subdivision: Chestnut Hill
    • Municipality: PHILADELPHIA

    Other

    Other facts
    • Listing agreement: Exclusive Right To Sell
    • Ownership: Fee Simple

    Price history

    DateEventPrice
    9/25/2023Sold$535,000+1%$339/sqft
    Source: Bright MLS #PAPH2263402 Report a problem
    8/22/2023Pending sale$529,900$336/sqft
    Source: Berkshire Hathaway HomeServices Fox & Roach, REALTORS #PAPH2263402 Report a problem
    8/22/2023Contingent$529,900$336/sqft
    Source: Bright MLS #PAPH2263402 Report a problem
    8/16/2023Listed for sale$529,900+110.3%$336/sqft
    Source: Bright MLS #PAPH2263402 Report a problem
    7/6/2022Listing removed--
    Source: Zillow Rental Manager Report a problem
    5/23/2022Listed for rent$2,700+12.5%$2/sqft
    Source: Zillow Rental Manager Report a problem
    1/29/2021Listing removed--
    Source: Zillow Rental Manager Report a problem
    10/6/2020Listed for rent$2,400+14.3%$2/sqft
    Source: Owner Report a problem
    4/21/2019Listing removed$2,100$1/sqft
    Source: Owner Report a problem
    2/5/2019Listed for rent$2,100$1/sqft
    Source: Owner Report a problem
    2/18/2005Sold$252,000+5%$160/sqft
    Source: Public Record Report a problem
    5/20/2004Sold$240,000+143.7%$152/sqft
    Source: Public Record Report a problem
    2/17/1996Sold$98,500$62/sqft
    Source: Public Record Report a problem

    Public tax history

    YearProperty taxesTax assessment
    2025$6,799 +26.7%$485,700 +26.7%
    2024$5,367 -13.5%$383,400 -13.5%
    2023$6,207 +44.9%$443,400
    2022$4,285 --
    2021$4,285 -4.2%--
    2018$4,472 -85.2%--
    2017$30,144 +598%--
    2016$4,318 --
    2015$4,318 --
    2014$4,318 $308,500 +811.2%
    2012-- $33,856

    Find assessor info on the county website

    Neighborhood: Chestnut Hill

    Nearby schools

    GreatSchools rating
    Schools provided by the listing agent
    • District: The School District Of Philadelphia

    Source: Bright MLS. This data may not be complete. We recommend contacting the local school district to confirm school assignments for this home.

    Get a cash offer in 3 minutes
    Find out how much your home could sell for in as little as 3 minutes with a no-obligation cash offer.
    Estimated market value
    $608,200
    Get a cash offer in 3 minutes
    Find out how much your home could sell for in as little as 3 minutes with a no-obligation cash offer.
    Estimated market value
    $608,200