Welcome to 7807 Snead Lane, a stunningly renovated interior townhome in the Jefferson District of Falls Church, Virginia. Boasting over 1,600 square feet of meticulously designed living space, this 4-bedroom, 3.5-bathroom residence is bathed in natural light and finished with a sophisticated, contemporary eye. At the heart of the home, find a large, bright kitchen, with beautiful, modern finishings, extensive counter space, and sleek shaker cabinetry. This space is positioned between a sunlit dining room at the front of the home and a comfortable, generous living room in the rear of the home, which leads through sliding glass doors to a serene, backyard patio. The entire home has been outfitted with luxury vinyl plank flooring. The upstairs sleeping level offers three large bedrooms and two, stylish full baths, including a sophisticated ensuite in the owner's bedroom. The fully finished basement adds versatile living space with a large family room, a fourth bedroom, and a full bath. Outside, enjoy a calm, sunlit patio, fenced in backyard, and parking. There is a golf course and mini golf in the neighborhood. It's a charming, attractive property with an ideal location.
Sold for $707,000
Street View
$707,000
7807 Snead Ln, Falls Church, VA 22043
4beds
1,386sqft
Townhouse
Built in 1971
1,804 Square Feet Lot
$710,900 Zestimate®
$510/sqft
$3,460 Estimated rent
Home value
$710,900
$668,000 - $754,000
$3,460/mo
Zestimate® history
Owner options
List your home for rent
$3,460/mo
Rent Zestimate®
Find your next renter with Zillow Rental Manager. Plus, with online applications, you can quickly screen prospective tenants – for free.
$3,460/mo
Rent Zestimate®
Refinance and save
$4,824/mo
Est. payment
Refinancing to a lower rate could help reduce your monthly payments and save thousands over the life of the loan.
$4,824/mo
Est. payment
Explore your selling options
Work with a Zillow partner agent
Leverage their expertise and Zillow's premium Showcase listings to get your home seen by more buyers.
Get startedList with your own agent
Get your home in front of millions of buyers by listing it on Zillow.
Learn how to do itSell it yourself
Take full control of how buyers see your home on Zillow by listing For Sale by Owner (FSBO).
List your homeWhat's special
Calm sunlit patioSunlit dining roomFenced in backyardStunningly renovated interior townhomeLuxury vinyl plank flooringLarge bright kitchenExtensive counter space
Zillow last checked:
Listing updated:
Listed by:
Rebecca Weiner 202-213-3314,
Compass
Bought with:
Cole Kelly, SP40003228
KW United
Source: Bright MLS,MLS#: VAFX2296970
Facts & features
Interior
Bedrooms & bathrooms
- Bedrooms: 4
- Bathrooms: 4
- Full bathrooms: 3
- 1/2 bathrooms: 1
- Main level bathrooms: 1
Rooms
- Room types: Living Room, Dining Room, Primary Bedroom, Bedroom 2, Bedroom 3, Bedroom 4, Kitchen, Game Room, Foyer, Breakfast Room, Laundry, Storage Room
Primary bedroom
- Features: Flooring - Carpet
- Level: Upper
- Area: 216 Square Feet
- Dimensions: 12 X 18
Bedroom 2
- Features: Flooring - Carpet
- Level: Upper
- Area: 132 Square Feet
- Dimensions: 11 X 12
Bedroom 3
- Features: Flooring - Carpet
- Level: Upper
- Area: 120 Square Feet
- Dimensions: 10 X 12
Bedroom 4
- Features: Flooring - Carpet
- Level: Lower
- Area: 120 Square Feet
- Dimensions: 10 X 12
Breakfast room
- Features: Flooring - Tile/Brick
- Level: Main
- Area: 144 Square Feet
- Dimensions: 12 X 12
Dining room
- Features: Flooring - HardWood
- Level: Main
- Area: 143 Square Feet
- Dimensions: 11 X 13
Foyer
- Features: Flooring - Tile/Brick
- Level: Main
- Area: 36 Square Feet
- Dimensions: 6 X 6
Game room
- Features: Flooring - Carpet
- Level: Lower
- Area: 240 Square Feet
- Dimensions: 12 X 20
Kitchen
- Features: Flooring - Tile/Brick
- Level: Main
- Area: 130 Square Feet
- Dimensions: 10 X 13
Laundry
- Features: Flooring - Concrete
- Level: Lower
- Area: 28 Square Feet
- Dimensions: 4 X 7
Living room
- Features: Flooring - HardWood
- Level: Main
Storage room
- Features: Flooring - Concrete
- Level: Lower
- Area: 28 Square Feet
- Dimensions: 4 X 7
Heating
- Forced Air, Electric
Cooling
- Central Air, Programmable Thermostat, Electric
Appliances
- Included: Dishwasher, Disposal, Dryer, Refrigerator, Washer, Ice Maker, Self Cleaning Oven, Electric Water Heater
- Laundry: Laundry Room
Features
- Combination Dining/Living, Kitchen - Table Space, Dining Area, Primary Bath(s), Upgraded Countertops, Floor Plan - Traditional
- Flooring: Luxury Vinyl
- Doors: French Doors
- Windows: Bay/Bow, Screens, Window Treatments
- Basement: Sump Pump,Finished
- Has fireplace: No
Interior area
- Total structure area: 1,386
- Total interior livable area: 1,386 sqft
- Finished area above ground: 1,386
- Finished area below ground: 0
Property
Parking
- Parking features: Off Street
Accessibility
- Accessibility features: None
Features
- Levels: Three
- Stories: 3
- Patio & porch: Patio
- Exterior features: Sidewalks
- Pool features: Community
- Fencing: Back Yard
Lot
- Size: 1,804 Square Feet
- Features: Backs to Trees
Details
- Additional structures: Above Grade, Below Grade
- Parcel number: 0492 22 0004
- Zoning: 181
- Special conditions: Standard
Construction
Type & style
- Home type: Townhouse
- Architectural style: Colonial
- Property subtype: Townhouse
Materials
- Other
- Foundation: Concrete Perimeter
Condition
- Very Good
- New construction: No
- Year built: 1971
- Major remodel year: 2014
Details
- Builder model: GORGEOUS REMODELED
Utilities & green energy
- Sewer: Other
- Water: Other
Community & HOA
Community
- Subdivision: Pinewood Greens
HOA
- Has HOA: Yes
- Amenities included: Pool
- Services included: Pool(s), Trash
- HOA fee: $420 quarterly
- HOA name: PINEWOOD GREENS HOA
Location
- Region: Falls Church
Financial & listing details
- Price per square foot: $510/sqft
- Tax assessed value: $642,500
- Annual tax amount: $7,428
- Date on market: 3/19/2026
- Listing agreement: Exclusive Right To Sell
- Ownership: Fee Simple
Price history
| Date | Event | Price |
|---|---|---|
| 4/2/2026 | Sold | $707,000+7.1%$510/sqft |
Source:  Bright MLS #VAFX2296970 Report a problem Bright MLS #VAFX2296970 Report a problem | ||
| 3/23/2026 | Pending sale | $660,000$476/sqft |
Source: Bright MLS #VAFX2296970 Report a problem | ||
| 3/19/2026 | Listed for sale | $660,000+45.1%$476/sqft |
Source: Bright MLS #VAFX2296970 Report a problem | ||
| 10/16/2024 | Listing removed | $3,400$2/sqft |
Source: Bright MLS #VAFX2206120 Report a problem | ||
| 10/11/2024 | Listed for rent | $3,400+62.3%$2/sqft |
Source: Bright MLS #VAFX2206120 Report a problem | ||
| 11/17/2014 | Listing removed | $2,095$2/sqft |
Source: Professional Property Mgmt Report a problem | ||
| 11/12/2014 | Listing removed | $455,000$328/sqft |
Source: RE/MAX Executives #FX8477651 Report a problem | ||
| 11/12/2014 | Listed for rent | $2,095$2/sqft |
Source: Professional Property Mgmt Report a problem | ||
| 10/20/2014 | Price change | $455,000-0.5%$328/sqft |
Source: RE/MAX EXECUTIVES #FX8477651 Report a problem | ||
| 10/2/2014 | Price change | $457,471-0.5%$330/sqft |
Source: RE/MAX EXECUTIVES #FX8477651 Report a problem | ||
| 9/7/2014 | Price change | $459,7410%$332/sqft |
Source: RE/MAX ALLEGIANCE #FX8477651 Report a problem | ||
| 8/22/2014 | Price change | $459,950-1.6%$332/sqft |
Source: RE/MAX ALLEGIANCE #FX8477651 Report a problem | ||
| 8/8/2014 | Listed for sale | $467,500+22704.9%$337/sqft |
Source: RE/MAX ALLEGIANCE #FX8477651 Report a problem | ||
| 8/25/2011 | Listing removed | $2,050$1/sqft |
Source: Long & Foster Real Estate, Inc. #FX7661216 Report a problem | ||
| 8/1/2011 | Listed for sale | $2,050-99.4%$1/sqft |
Source: Long & Foster Real Estate, Inc. #FX7661216 Report a problem | ||
| 7/11/2011 | Sold | $349,900-10.3%$252/sqft |
Source: Public Record Report a problem | ||
| 9/16/2008 | Sold | $390,000+20%$281/sqft |
Source: Public Record Report a problem | ||
| 5/2/2008 | Price change | $324,900-6%$234/sqft |
Source: Remax Allegiance #FX6699114 Report a problem | ||
| 3/22/2008 | Listed for sale | $345,750-6.3%$249/sqft |
Source: Remax Allegiance #FX6699114 Report a problem | ||
| 2/14/2008 | Sold | $369,000-2.9%$266/sqft |
Source: Public Record Report a problem | ||
| 2/1/2006 | Sold | $380,000$274/sqft |
Source: Public Record Report a problem | ||
Public tax history
| Year | Property taxes | Tax assessment |
|---|---|---|
| 2025 | $7,599 +12.8% | $657,360 +13% |
| 2024 | $6,737 +0.7% | $581,550 -1.9% |
| 2023 | $6,690 +6.6% | $592,780 +8% |
| 2022 | $6,277 | $548,940 +6% |
| 2021 | -- | $518,100 +6.6% |
| 2020 | $5,750 +3.1% | $485,850 +3.1% |
| 2019 | $5,577 +0.9% | $471,190 +0.9% |
| 2018 | $5,524 +6.1% | $466,780 +4% |
| 2017 | $5,209 +6.4% | $448,670 +6.1% |
| 2016 | $4,898 +8.5% | $422,770 +4.5% |
| 2015 | $4,514 +4.5% | $404,460 +4.3% |
| 2014 | $4,318 | $387,780 +12.7% |
| 2013 | -- | $344,140 +4.4% |
| 2012 | -- | $329,560 -1.4% |
| 2011 | -- | $334,080 +7.1% |
| 2010 | -- | $312,040 -6.4% |
| 2009 | -- | $333,500 -14.7% |
| 2008 | -- | $390,900 -5.9% |
| 2007 | -- | $415,220 +95.8% |
| 2003 | -- | $212,100 +20% |
| 2002 | -- | $176,750 +18.4% |
| 2001 | -- | $149,245 |
Find assessor info on the county website
Neighborhood: 22043
Nearby homes
- $634,6003 bd2 ba1.3k sqft7805 Snead Ln, Falls Church, VA 22043Off Market
- $614,3003 bd2 ba1.3k sqft7809 Snead Ln, Falls Church, VA 22043Off Market
- $637,0004 bd3 ba1.3k sqft7803 Snead Ln, Falls Church, VA 22043Off Market
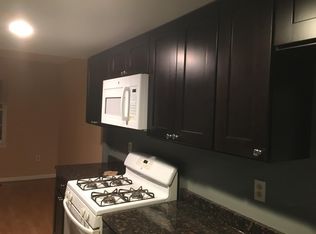
- $636,2003 bd2 ba1.3k sqft7811 Snead Ln, Falls Church, VA 22043Off Market
- $705,5003 bd2 ba2k sqft7801 Snead Ln, Falls Church, VA 22043Off Market
- $639,1003 bd2 ba1.3k sqft7813 Snead Ln, Falls Church, VA 22043Off Market
- $660,0002 bd4 ba2k sqft7815 Snead Ln, Falls Church, VA 22043Sold
- $981,2003 bd1 ba1.1k sqft2808 Mary St, Falls Church, VA 22042Off Market
Nearby schools
GreatSchools rating
- 5/10Shrevewood Elementary SchoolGrades: PK-6Distance: 0.8 mi
- 9/10Kilmer Middle SchoolGrades: 7-8Distance: 2 mi
- 6/10Marshall High SchoolGrades: 9-12Distance: 2 mi
Schools provided by the listing agent
- High: Marshall
- District: Fairfax County Public Schools
Source: Bright MLS. This data may not be complete. We recommend contacting the local school district to confirm school assignments for this home.
Get a cash offer in 3 minutes
Find out how much your home could sell for in as little as 3 minutes with a no-obligation cash offer.
Estimated market value
$710,900
Get a cash offer in 3 minutes
Find out how much your home could sell for in as little as 3 minutes with a no-obligation cash offer.
Estimated market value
$710,900
- Virginia
- Fairfax County
- Falls Church
- 22043
- 7807 Snead Ln
Nearby cities
Nearby neighborhoods
Nearby zip codes
Other Falls Church Topics
