Skip main navigation
Sold
  • Price Unknown

    7807 W Sally Ct, Wasilla, AK 99654

    3beds
    1,404sqft
    Single Family Residence
    Built in 2009
    0.93 Acres Lot
    $385,100 Zestimate®
    $--/sqft
    $2,537 Estimated rent

    Home value

    $385,100

    $366,000 - $404,000

    $2,537/mo

    Zestimate® history
    Loading
    Loading...

    Owner options

    List your home for rent

    $2,537/mo

    Rent Zestimate®

    Find your next renter with Zillow Rental Manager. Plus, with online applications, you can quickly screen prospective tenants – for free.

    Learn more

    $2,537/mo

    Rent Zestimate®

    Refinance and save

    Refinancing to a lower rate could help reduce your monthly payments and save thousands over the life of the loan.

    See today's rates

    Explore your selling options

    Work with a Zillow partner agent

    Leverage their expertise and Zillow's premium Showcase listings to get your home seen by more buyers.

    Get started

    List with your own agent

    Get your home in front of millions of buyers by listing it on Zillow.

    Learn how to do it

    Sell it yourself

    Take full control of how buyers see your home on Zillow by listing For Sale by Owner (FSBO).

    List your home

    What's special

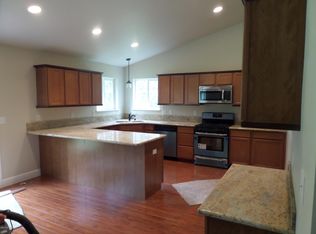
    Spacious open-concept floor planPeaceful cul-de-sac settingCeiling fansEnergy-efficient appliancesPrivate primary suiteUpgraded cabinetry and lightingOn-demand hot water heater
    Thoughtfully designed and exceptionally maintained, this inviting 3-bedroom home is tucked away at the end of a quiet cul-de-sac, offering privacy, comfort, and plenty of space inside and out.The spacious open-concept floor plan is enhanced by 9' ceilings, creating a bright and welcoming atmosphere with an effortless flow between the living room, dining area, and kitchen. Quality finishesincludes laminate flooring, upgraded cabinetry and lighting, ceiling fans, energy-efficient appliances, and an on-demand hot water heater. Carpeted bedrooms add warmth and comfort. The generous primary suite provides a relaxing retreat, featuring an expansive private bath with a jetted tub and his-and-hers walk-in closets, offering exceptional storage and functionality. A covered front porch entry adds curb appeal, while the paved driveway and generous parking provide ample room for multiple vehicles, an RV, boat, and recreational toys--ideal for an active Alaska lifestyle. Located in a peaceful cul-de-sac setting, this well-cared-for home combines a spacious floor plan, thoughtful upgrades, energy-efficient features, exceptional parking, and a private primary suite--all in one inviting package.

    Zillow last checked:

    Listing updated:

    Listed by:

    Scott Myers,

    RE/MAX Dynamic Properties - Eagle River Branch

    Bought with:

    Audrey G Mason

    RE/MAX Dynamic Properties - Eagle River Branch

    Brent Mason

    RE/MAX Dynamic Properties - Eagle River Branch

    Source: AKMLS,MLS#: 26-10603MLS Logo

    Facts & features

    Interior

    Bedrooms & bathrooms
    • Bedrooms: 3
    • Bathrooms: 3
    • Full bathrooms: 2
    • 3/4 bathrooms: 1
    Heating
    • Forced Air, Natural Gas
    Appliances
    • Laundry: Washer &/Or Dryer Hookup
    Features
    • BR/BA on Main Level, BR/BA Primary on Main Level, Ceiling Fan(s), Laminate Counters, Pantry, SBOS Reqd-See Rmks, Soaking Tub, Storage
    • Flooring: Carpet, Laminate, Linoleum, Tile
    • Windows: Window Coverings
    • Has basement: No
    • Has fireplace: Yes
    • Fireplace features: Wood Burning Stove
    • Common walls with other units/homes: No Common Walls
    Interior area
    • Total structure area: 1,404
    • Total interior livable area: 1,404 sqft

    Property

    Parking
    • Total spaces: 2
    • Parking features: Garage Door Opener, RV Access/Parking, Attached, Heated Garage, No Carport
    • Attached garage spaces: 2
    Features
    • Has spa: Yes
    • Spa features: Bath
    • Has view: Yes
    • View description: Territorial
    • Waterfront features: None, No Access
    Lot
    • Size: 0.93 Acres
    • Features: Covenant/Restriction, Cul-De-Sac, Fire Service Area, Landscaped, Poultry Allowed, Road Service Area
    • Topography: Level
    Details
    • Additional structures: Greenhouse, Shed(s)
    • Parcel number: 5814B03L013
    • Zoning: UNZ
    • Zoning description: Not Zoned-all MSB but Palmer/Wasilla/Houston

    Construction

    Type & style
    • Home type: SingleFamily
    • Architectural style: Ranch
    • Property subtype: Single Family Residence
    Materials
    • Wood Frame - 2x6, Wood Siding
    • Foundation: Concrete Perimeter
    • Roof: Asphalt,Composition,Shingle
    Condition
    • New construction: No
    • Year built: 2009

    Utilities & green energy

    • Sewer: Septic Tank
    • Water: Well
    • Utilities for property: Electric, Phone Connected, Cable Connected, Cable Available

    Community & HOA

    Location
    • Region: Wasilla

    Financial & listing details

    • Tax assessed value: $345,600
    • Annual tax amount: $4,335
    • Date on market: 8/19/2026

    Price history

    DateEventPrice
    9/30/2026Sold--
    Source: AKMLS #26-10603 Report a problem
    8/24/2026Pending sale$385,000$274/sqft
    Source: AKMLS #26-10603 Report a problem
    8/19/2026Listed for sale$385,000+18.5%$274/sqft
    Source: AKMLS #26-10603 Report a problem
    10/13/2023Sold--
    Source: AKMLS #23-8258 Report a problem
    8/8/2023Pending sale$324,900$231/sqft
    Source: AKMLS #23-8258 Report a problem
    7/22/2023Listed for sale$324,900+38.3%$231/sqft
    Source: AKMLS #23-8258 Report a problem
    6/24/2021Sold--
    Source: AKMLS #21-2312 Report a problem
    5/31/2020Listing removed$235,000$167/sqft
    Source: Keller Williams Realty Alaska Group of Wasilla #19-14759 Report a problem
    10/2/2019Listed for sale$235,000$167/sqft
    Source: Keller Williams Realty Alaska Group of Wasilla #19-14759 Report a problem
    9/22/2019Pending sale$235,000$167/sqft
    Source: Keller Williams Realty Alaska Group of Wasilla #19-14759 Report a problem
    8/28/2019Listed for sale$235,000$167/sqft
    Source: Keller Williams Realty Alaska Group of Wasilla #19-14759 Report a problem

    Public tax history

    YearProperty taxesTax assessment
    2025$4,423 +2.7%$345,600 +5.7%
    2024$4,308 +677.6%$327,000 +660.5%
    2023$554 -40.3%$43,000 -35.2%
    2022$928 +90.1%$66,400 -73.4%
    2021$488 +63.2%$249,600 +5.4%
    2020$299 +55.4%$236,800 +3%
    2019$192 +74.8%$230,000 +2.3%
    2018$110 -96.4%$224,900 +2%
    2017$3,044 $220,400 +3.2%
    2016$3,044 $213,600 +3.6%
    2015$3,044 $206,100 +2.9%
    2014$3,044 $200,200 +0.5%
    2013-- $199,200
    2012-- $199,200 -0.7%
    2011-- $200,600 -5%
    2010-- $211,200 +780%
    2006-- $24,000
    Find assessor info on the county website

    Neighborhood: Knik-Fairview

    Nearby schools

    GreatSchools rating
    Schools provided by the listing agent
    • Elementary: Goose Bay
    • Middle: Redington Jr/Sr
    • High: Redington Jr/Sr

    Source: AKMLS. This data may not be complete. We recommend contacting the local school district to confirm school assignments for this home.

    Sell for more on Zillow
    Get a Zillow Showcase℠ listing at no additional cost and you could sell for .
    $385,100
    2% more
    +$7,702
    With Zillow Showcase(estimated)

    $392,802

    Sell for more on Zillow
    Get a Zillow Showcase℠ listing at no additional cost and you could sell for .
    $385,100
    2% more
    +$7,702
    With Zillow Showcase(estimated)

    $392,802