Skip main navigation
Off market
  • $629,400

    7807 Westover Dr, Prospect, KY 40059

    3beds
    3,201sqft
    Townhouse
    Built in 1973
    4,356 Square Feet Lot
    $629,400 Zestimate®
    $197/sqft
    $3,419 Estimated rent

    Home value

    $629,400

    $585,000 - $680,000

    $3,419/mo

    Zestimate® history
    Loading
    Loading...

    Owner options

    List your home for rent

    $3,419/mo

    Rent Zestimate®

    Find your next renter with Zillow Rental Manager. Plus, with online applications, you can quickly screen prospective tenants – for free.

    Learn more

    $3,419/mo

    Rent Zestimate®

    Refinance and save

    $3,263/mo

    Est. payment

    Refinancing to a lower rate could help reduce your monthly payments and save thousands over the life of the loan.

    See today's rates

    $3,263/mo

    Est. payment

    Explore your selling options

    Work with a Zillow partner agent

    Leverage their expertise and Zillow's premium Showcase listings to get your home seen by more buyers.

    Get started

    List with your own agent

    Get your home in front of millions of buyers by listing it on Zillow.

    Learn how to do it

    Sell it yourself

    Take full control of how buyers see your home on Zillow by listing For Sale by Owner (FSBO).

    List your home

    What's special

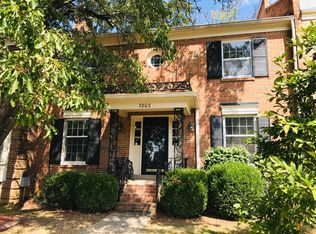
    This coveted end unit features ATTACHED two car garage, larger lot footprint and incredible unobstructed views of Hunting Creeks ninth fairway. Enjoy the scenery from the all-season sun room or from the low maintenance patio surrounding the gorgeous octagonal in-ground heated pool. The spacious kitchen with breakfast nook offers ample storage and beautiful custom cabinetry. The Study/Office clad in custom cabinetry also boasts beautiful bay windows with expanding views of the park across Westover Drive. Custom built-in shelving throughout the house finishes the space while providing lots of opportunity to display art, pictures and collectibles. The Master suite is sure to please with spacious walk-in closet, incredibly convenient attached laundry room & adjoining all-season sun room! There are two additional bedrooms and a 2nd full bath on the 2nd floor, with a 3rd full bath on the first floor. There is also 1,511 sq. ft. of clean unfinished space in the lower level for additional storage. Recent Upgrades (past two years) include new carpet & tile throughout the entire house, beautiful quartz bathroom vanities, new HVAC compressor and condenser, a pool heater installed to extend enjoyment of the season, and fresh paint throughout! If you are looking for a low maintenance, move in ready home this one is a must see! From a great view of the July 4th fireworks right out your back door, to dip in your own private pool, this place is picture perfect. A great opportunity for resort-style living in Prospect, Kentucky!

    This property is off market, which means it's not currently listed for sale or rent on Zillow. This may be different from what's available on other websites or public sources.
    Facts & features

    Interior

    Bedrooms & bathrooms
    • Bedrooms: 3
    • Bathrooms: 3
    • Full bathrooms: 3
    Heating
    • Forced air, Gas
    Cooling
    • Central
    Appliances
    • Included: Dishwasher, Washer
    Features
    • Flooring: Hardwood
    • Basement: Partially finished
    • Has fireplace: Yes
    Interior area
    • Total interior livable area: 3,201 sqft
    • Finished area below ground: 0.00

    Property

    Parking
    • Parking features: Garage - Attached
    Features
    • Patio & porch: Patio
    • Exterior features: Brick
    • Pool features: In Ground
    • Fencing: Brick
    Lot
    • Size: 4,356 sqft
    • Features: Level, Near Golf Course, Covt/Restr, Sidewalk
    • Topography: Level
    Details
    • Additional structures: Garage(s)
    • Parcel number: 21165304270000
    • Wooded area: 0

    Construction

    Type & style
    • Home type: Townhouse
    Materials
    • Wood
    • Roof: Composition
    Condition
    • Year built: 1973

    Utilities & green energy

    • Gas: Fuel:Natural
    • Sewer: Public Sewer
    • Water: Public
    • Utilities for property: Natural Gas Connected, Water Connected, Sewer Connected

    Community & neighborhood

    Location
    • Region: Prospect

    HOA & financial

    HOA
    • Has HOA: Yes
    • HOA fee: $125 monthly
    • Amenities included: Snow Removal, Maintenance Grounds, Pets Allowed per Restrictions
    • Services included: Snow Removal, Maintenance Grounds

    Other

    Other facts
    • Sewer: Public Sewer
    • WaterSource: Public
    • Heating: Forced Air, Gas Heat
    • Topography: Level
    • FireplaceYN: true
    • Roof: Shingle
    • GarageYN: true
    • AttachedGarageYN: true
    • Basement: Unfinished
    • HeatingYN: true
    • Utilities: Natural Gas Connected, Water Connected, Sewer Connected
    • CoolingYN: true
    • ExteriorFeatures: Patio, Pool - In Ground
    • PatioAndPorchFeatures: Patio
    • RoomsTotal: 7
    • AssociationFeeIncludes: Snow Removal, Maintenance Grounds
    • BusinessType: Residential
    • LotFeatures: Level, Near Golf Course, Covt/Restr, Sidewalk
    • PoolPrivateYN: True
    • FarmLandAreaUnits: Square Feet
    • ParkingFeatures: Attached, Garage
    • StructureType: House
    • CoveredSpaces: 2
    • ConstructionMaterials: Brick Veneer
    • CurrentUse: Residential, Single Family
    • PoolFeatures: In Ground
    • Cooling: Central Air
    • LivingAreaSource: Appraiser
    • BelowGradeFinishedArea: 0.00
    • CommunityFeatures: Sidewalks
    • OtherStructures: Garage(s)
    • PossibleUse: Residential, Single Family
    • PetsAllowed: true
    • AssociationAmenities: Snow Removal, Maintenance Grounds, Pets Allowed per Restrictions
    • PastureArea: 0
    • CultivatedArea: 0
    • WoodedArea: 0
    • Gas: Fuel:Natural
    • FoundationDetails: Poured Concrete
    • Fencing: Brick
    • LotSizeSource: PVA
    • FireplacesTotal: 1.00
    • RoomKitchenLevel: Eat In Kitchen Level: undefined
    • CoListAgentFullName: Nick Graziose
    • CoListAgentEmail: nick@juliepogue.com

    Price history

    DateEventPrice
    6/8/2022Sold$525,000+33.6%$164/sqft
    Source: Public Record Report a problem
    10/1/2019Sold$393,000-1.5%$123/sqft
    Source: Metro Search Inc. LLC DBA Apex MLS #1539175 Report a problem
    8/15/2019Price change$399,000-2.2%$125/sqft
    Source: Julie Pogue Properties #1539175 Report a problem
    8/1/2019Listed for sale$408,000+10.3%$127/sqft
    Source: Julie Pogue Properties #1539175 Report a problem
    4/12/2017Listing removed$2,300$1/sqft
    Source: Owner Report a problem
    4/11/2017Listed for rent$2,300$1/sqft
    Source: Owner Report a problem
    4/10/2017Sold$370,000+8.8%$116/sqft
    Source: Metro Search Inc. LLC DBA Apex MLS #1465358 Report a problem
    10/7/2005Sold$340,000$106/sqft
    Source: Public Record Report a problem

    Public tax history

    YearProperty taxesTax assessment
    2024$5,975 -1.7%$525,000
    2023$6,080 +34.7%$525,000 +35.1%
    2022$4,515 -8.5%$388,520 -1.1%
    2021$4,932 +8.9%$393,000
    2020$4,527 $393,000 +6.2%
    2019$4,527 +10.2%$370,000
    2018$4,109 $370,000 +25.7%
    2017$4,109 +20.8%$294,410 -13.4%
    2013$3,400 $340,000
    2011$3,400 $340,000
    2010$3,400 $340,000
    2009$3,400 $340,000
    2007-- $340,000
    2006-- $340,000 +29%
    2005-- $263,640 +13.8%
    2004-- $231,730

    Find assessor info on the county website

    Neighborhood: 40059

    Nearby schools

    GreatSchools rating
    Schools provided by the listing agent
    • District: Jefferson

    Source: The MLS. This data may not be complete. We recommend contacting the local school district to confirm school assignments for this home.

    Get pre-qualified for a loan
    At Zillow Home Loans, we can pre-qualify you in as little as 5 minutes with no impact to your credit score.

    An equal housing lender. NMLS #10287.

    Sell for more on Zillow
    Get a Zillow Showcase℠ listing at no additional cost and you could sell for .
    $629,400
    2% more
    +$12,588
    With Zillow Showcase(estimated)
    $641,988