This stunning end-unit townhome in the highly desirable Woodland Park community combines modern updates, stylish finishes, and an unbeatable location. The entire home has just been freshly painted and a fully remodeled kitchen that’s a dream for the home chef — perfect for both cooking and entertaining. The newly built wooden deck offers the perfect place to unwind, sip your morning coffee, or host summer gatherings. You’ll love the gleaming hardwood floors in the living room and stairways, adding warmth and character to every step. Upstairs, retreat to a spacious primary suite featuring new red oak hardwood floors and a fully remodeled ensuite bath. Two additional bedrooms with new carpet and a beautiful hall bath complete the upper level. The walk-out lower level is equally impressive — a bright and spacious family room with brand-new LVP flooring, ideal for movie nights, an office, or a cozy hangout space. Plus, enjoy a new water heater (2025). Garage is newly repainted with flake blue & white composite flooring. Located just minutes from I-95, Route 100, US-29, and Gateway Overlook Shopping Center featuring Costco, Trader Joe’s, Lowe’s, and more — this is a home you do not want to miss!
Sold for $490,000
$490,000
7807 Whistling Pines Ct, Ellicott City, MD 21043
3beds
1,580sqft
Townhouse
Built in 1985
2,250 Square Feet Lot
$504,100 Zestimate®
$310/sqft
$2,989 Estimated rent
Home value
$504,100
$474,000 - $539,000
$2,989/mo
Zestimate® history
Owner options
List your home for rent
$2,989/mo
Rent Zestimate®
Find your next renter with Zillow Rental Manager. Plus, with online applications, you can quickly screen prospective tenants – for free.
$2,989/mo
Rent Zestimate®
Refinance and save
$3,355/mo
Est. payment
Refinancing to a lower rate could help reduce your monthly payments and save thousands over the life of the loan.
$3,355/mo
Est. payment
Explore your selling options
Work with a Zillow partner agent
Leverage their expertise and Zillow's premium Showcase listings to get your home seen by more buyers.
Get startedList with your own agent
Get your home in front of millions of buyers by listing it on Zillow.
Learn how to do itSell it yourself
Take full control of how buyers see your home on Zillow by listing For Sale by Owner (FSBO).
List your homeWhat's special
Fully remodeled kitchenNewly built wooden deckGleaming hardwood floorsSpacious primary suiteBrand-new lvp flooringFully remodeled ensuite bath
Zillow last checked:
Listing updated:
Listed by:
Anthony Corrao 410-336-0877,
Long & Foster Real Estate, Inc.,
Co-Listing Team: Anthony Corrao Group Of Long & Foster Real Estate /Forbes Global Properties, Co-Listing Agent: Laura W Moua 714-913-7062,
Long & Foster Real Estate, Inc.
Bought with:
Jamie Lee, 654652
Realty 1 Maryland, LLC
Source: Bright MLS,MLS#: MDHW2060304
Facts & features
Interior
Bedrooms & bathrooms
- Bedrooms: 3
- Bathrooms: 3
- Full bathrooms: 2
- 1/2 bathrooms: 1
- Main level bathrooms: 1
Rooms
- Room types: Living Room, Dining Room, Primary Bedroom, Bedroom 2, Bedroom 3, Kitchen, Family Room, Utility Room, Primary Bathroom, Full Bath, Half Bath
Primary bedroom
- Features: Flooring - HardWood, Bathroom - Walk-In Shower, Ceiling Fan(s), Walk-In Closet(s), Window Treatments
- Level: Upper
- Area: 160 Square Feet
- Dimensions: 16 X 10
Bedroom 2
- Features: Flooring - Carpet
- Level: Upper
- Area: 100 Square Feet
- Dimensions: 10 X 10
Bedroom 3
- Features: Flooring - Carpet
- Level: Upper
- Area: 72 Square Feet
- Dimensions: 9 X 8
Primary bathroom
- Level: Upper
- Area: 28 Square Feet
- Dimensions: 7 x 4
Dining room
- Features: Flooring - HardWood
- Level: Main
- Area: 126 Square Feet
- Dimensions: 14 X 9
Family room
- Features: Flooring - Luxury Vinyl Plank
- Level: Lower
- Area: 228 Square Feet
- Dimensions: 19 X 12
Other
- Features: Bathroom - Tub Shower
- Level: Upper
- Area: 15 Square Feet
- Dimensions: 5 x 3
Half bath
- Level: Main
- Area: 15 Square Feet
- Dimensions: 5 x 3
Kitchen
- Features: Built-in Features, Granite Counters, Dining Area, Flooring - HardWood, Kitchen - Electric Cooking, Lighting - Ceiling
- Level: Main
- Area: 209 Square Feet
- Dimensions: 19 X 11
Living room
- Features: Flooring - HardWood, Recessed Lighting
- Level: Main
- Area: 182 Square Feet
- Dimensions: 14 X 13
Utility room
- Level: Lower
Heating
- Heat Pump, Electric
Cooling
- Attic Fan, Ceiling Fan(s), Central Air, Heat Pump, Electric
Appliances
- Included: Dishwasher, Disposal, Ice Maker, Oven/Range - Electric, Refrigerator, Washer, Microwave, Stainless Steel Appliance(s), Dryer, Humidifier, Water Heater, Electric Water Heater
- Laundry: In Basement
Features
- Bathroom - Walk-In Shower, Combination Kitchen/Dining, Crown Molding, Kitchen - Gourmet, Upgraded Countertops, Walk-In Closet(s), Other
- Flooring: Hardwood, Luxury Vinyl, Carpet, Other, Wood
- Doors: Sliding Glass, Storm Door(s)
- Windows: Bay/Bow, Screens, Window Treatments
- Basement: Other,Walk-Out Access,Sump Pump,Garage Access,Partial,Interior Entry,Windows
- Has fireplace: No
Interior area
- Total structure area: 1,920
- Total interior livable area: 1,580 sqft
- Finished area above ground: 1,280
- Finished area below ground: 300
Property
Parking
- Total spaces: 1
- Parking features: Garage Door Opener, Garage Faces Front, Concrete, Off Street, Attached
- Attached garage spaces: 1
- Has uncovered spaces: Yes
Accessibility
- Accessibility features: None
Features
- Levels: Three
- Stories: 3
- Patio & porch: Deck
- Exterior features: Satellite Dish, Sidewalks, Street Lights
- Pool features: None
- Has view: Yes
- View description: Trees/Woods, Street
Lot
- Size: 2,250 Square Feet
- Features: Cul-De-Sac, Landscaped
Details
- Additional structures: Above Grade, Below Grade
- Parcel number: 1401201034
- Zoning: RSC
- Special conditions: Standard
Construction
Type & style
- Home type: Townhouse
- Architectural style: Colonial
- Property subtype: Townhouse
Materials
- Frame, Other
- Foundation: Concrete Perimeter
- Roof: Shingle
Condition
- Very Good
- New construction: No
- Year built: 1985
Utilities & green energy
- Sewer: Public Sewer
- Water: Public
Community & HOA
Community
- Security: Carbon Monoxide Detector(s), Smoke Detector(s)
- Subdivision: Woodland Park
HOA
- Has HOA: Yes
- Amenities included: Common Grounds
- Services included: Common Area Maintenance, Management, Other
- HOA fee: $231 quarterly
- HOA name: WOODLAND PARK
Location
- Region: Ellicott City
Financial & listing details
- Price per square foot: $310/sqft
- Tax assessed value: $348,200
- Annual tax amount: $5,118
- Date on market: 10/31/2025
- Listing agreement: Exclusive Right To Sell
- Listing terms: Cash,Conventional,FHA,VA Loan
- Ownership: Fee Simple
Price history
| Date | Event | Price |
|---|---|---|
| 12/1/2025 | Sold | $490,000+1%$310/sqft |
Source:  Bright MLS #MDHW2060304 Report a problem Bright MLS #MDHW2060304 Report a problem | ||
| 11/11/2025 | Pending sale | $485,000$307/sqft |
Source: Bright MLS #MDHW2060304 Report a problem | ||
| 11/3/2025 | Contingent | $485,000$307/sqft |
Source: Bright MLS #MDHW2060304 Report a problem | ||
| 10/31/2025 | Listed for sale | $485,000+148.7%$307/sqft |
Source: Bright MLS #MDHW2060304 Report a problem | ||
| 11/25/2002 | Sold | $195,000$123/sqft |
Source: Public Record Report a problem | ||
Public tax history
| Year | Property taxes | Tax assessment |
|---|---|---|
| 2025 | -- | $348,200 +6% |
| 2024 | $3,700 +6.3% | $328,600 +6.3% |
| 2023 | $3,479 +2% | $309,000 |
| 2022 | $3,411 +2% | $309,000 +4.1% |
| 2021 | $3,343 +2.1% | $296,867 +2.1% |
| 2020 | $3,274 | $290,800 |
| 2019 | $3,274 -7.4% | $290,800 |
| 2018 | $3,536 -19.3% | $290,800 -1.2% |
| 2017 | $4,381 | $294,200 +3% |
| 2016 | -- | $285,667 +3.1% |
| 2015 | -- | $277,133 +3.2% |
| 2014 | -- | $268,600 |
| 2013 | -- | $268,600 |
| 2012 | -- | $268,600 -9.7% |
| 2011 | -- | $297,500 0% |
| 2010 | -- | $297,560 |
| 2009 | -- | $297,560 -7.8% |
| 2008 | -- | $322,830 +17.8% |
| 2007 | -- | $274,136 +21.6% |
| 2006 | -- | $225,443 +27.5% |
| 2005 | -- | $176,750 +10.5% |
| 2004 | -- | $160,012 +11.7% |
| 2003 | -- | $143,276 +13.2% |
| 2002 | -- | $126,540 |
| 2001 | -- | $126,540 +150% |
| 2000 | -- | $50,610 |
Find assessor info on the county website
Neighborhood: 21043
Nearby homes
- $464,3003 bd2 ba1.7k sqft7805 Whistling Pines Ct, Ellicott City, MD 21043Off Market
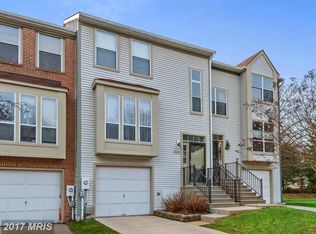
- $446,5003 bd2 ba1.7k sqft7803 Whistling Pines Ct, Ellicott City, MD 21043Off Market

- $429,200-- bd1 ba1.1k sqft7801 Whistling Pines Ct, Ellicott City, MD 21043Off Market
- $433,100-- bd2 ba1.3k sqft7811 Whistling Pines Ct, Ellicott City, MD 21043Off Market
- $397,100-- bd1 ba1.3k sqft7813 Whistling Pines Ct, Ellicott City, MD 21043Off Market
- $472,1004 bd4 ba1.8k sqft7815 Whistling Pines Ct, Ellicott City, MD 21043Off Market
- $455,900-- bd3 ba1.3k sqft7817 Whistling Pines Ct, Ellicott City, MD 21043Off Market
- $---- bd-- ba-- sqftCtr Whistling Pines Ct, Ellicott city, MD 21043Off Market
Nearby schools
GreatSchools rating
- 7/10Bellows Spring Elementary SchoolGrades: PK-5Distance: 0.2 mi
- 7/10Mayfield Woods Middle SchoolGrades: 6-8Distance: 0.2 mi
- 5/10Long Reach High SchoolGrades: 9-12Distance: 1.3 mi
Schools provided by the listing agent
- District: Howard County Public Schools
Source: Bright MLS. This data may not be complete. We recommend contacting the local school district to confirm school assignments for this home.
Get a cash offer in 3 minutes
Find out how much your home could sell for in as little as 3 minutes with a no-obligation cash offer.
Estimated market value
$504,100
Get a cash offer in 3 minutes
Find out how much your home could sell for in as little as 3 minutes with a no-obligation cash offer.
Estimated market value
$504,100
- Maryland
- Howard County
- Ellicott City
- 21043
- 7807 Whistling Pines Ct
Nearby cities
Nearby zip codes
Other Ellicott City Topics
