Texas Hill Country vibe nestled on over 2.5 private acres within an exclusive gated community of only 17 homes.This exceptional 4,500sqft estate offers the perfect blend of luxury, privacy, and functionality.Enjoy a coveted Fort Worth address with highly acclaimed Aledo ISD schools,the added benefit of no city taxes just minutes away from the highly anticipated BlueJack Golf Club.Built for comfort and efficiency,the home features durable stone construction,2x6 exterior walls,superior insulation,and a large wood-burning fireplace that creates a warm and inviting centerpiece.At the heart of the home is a chef’s kitchen designed for both everyday living and entertaining,with propane available should you prefer to convert the kitchen to gas.The expansive front porch welcomes you into this thoughtfully designed floor plan offers three bedrooms and three full bathrooms on the main level, including a downstairs bedroom with a cedar-lined closet. Upstairs, you'll find a spacious game room, bonus bedroom,private balcony,and an additional full bath,providing flexible space for guests or multi-generational living.Outdoor living shines with a sparkling 35,000-gallon pool featuring online smart controls, a new main pool pump,and expansive acreage for recreation and relaxation.Pet owners will appreciate the wireless dog fence surrounding the property and the secure dog run with welded-wire flooring designed to prevent digging.The property is exceptionally equipped with a 30' x 24' insulated workshop, dual water sources including a private well supplying household water from the Paluxy Aquifer and a separate deep well dedicated to the irrigation system from the Trinity Aquifer,complete with a new pump installed in 2025.Two sprinkler system controllers provide additional capacity for future landscape expansion.
New roof (Fall 2025)Three HVAC systems, including a new downstairs unit (2024) and brand-new upstairs unit (2026)Accessible attic storage
Sold
Price Unknown
7808 Aledo Oaks Ct, Fort Worth, TX 76126
4beds
4,500sqft
Single Family Residence
Built in 2001
2.51 Acres Lot
$1,299,500 Zestimate®
$--/sqft
$5,863 Estimated rent
Home value
$1,299,500
$1.22M - $1.39M
$5,863/mo
Zestimate® history
Owner options
List your home for rent
$5,863/mo
Rent Zestimate®
Find your next renter with Zillow Rental Manager. Plus, with online applications, you can quickly screen prospective tenants – for free.
$5,863/mo
Rent Zestimate®
Refinance and save
$720/mo
Est. payment
Refinancing to a lower rate could help reduce your monthly payments and save thousands over the life of the loan.
$720/mo
Est. payment
Explore your selling options
Work with a Zillow partner agent
Leverage their expertise and Zillow's premium Showcase listings to get your home seen by more buyers.
Get startedList with your own agent
Get your home in front of millions of buyers by listing it on Zillow.
Learn how to do itSell it yourself
Take full control of how buyers see your home on Zillow by listing For Sale by Owner (FSBO).
List your homeWhat's special
Large wood-burning fireplaceDurable stone constructionExpansive front porchSuperior insulationAccessible attic storage
Zillow last checked:
Listing updated:
Listed by:
Judith Droguett 0672500 817-523-9113,
League Real Estate 817-523-9113,
Lisa Bradberry 0774371 817-925-2690,
League Real Estate
Bought with:
Tara Stark, 0514583
Keller Williams Heritage West
Source: NTREIS,MLS#: 21302547
Facts & features
Interior
Bedrooms & bathrooms
- Bedrooms: 4
- Bathrooms: 4
- Full bathrooms: 4
Primary bedroom
- Features: Closet Cabinetry, Ceiling Fan(s), Double Vanity, En Suite Bathroom, Fireplace, Jetted Tub, Sitting Area in Primary, Separate Shower, Walk-In Closet(s)
- Level: First
- Dimensions: 17 x 15
Bedroom
- Level: Second
- Dimensions: 12 x 10
Bedroom
- Features: Cedar Closet(s), Ceiling Fan(s), En Suite Bathroom, Walk-In Closet(s)
- Level: First
- Dimensions: 12 x 15
Bedroom
- Features: Ceiling Fan(s), En Suite Bathroom, Walk-In Closet(s)
- Level: First
- Dimensions: 13 x 14
Primary bathroom
- Features: Built-in Features, Closet Cabinetry, Double Vanity, En Suite Bathroom, Jetted Tub, Sitting Area in Primary, Separate Shower
- Level: First
- Dimensions: 14 x 12
Breakfast room nook
- Features: Breakfast Bar
- Level: First
- Dimensions: 13 x 9
Dining room
- Level: First
- Dimensions: 14 x 12
Other
- Features: Built-in Features
- Level: Second
- Dimensions: 8 x 5
Other
- Features: En Suite Bathroom
- Level: First
- Dimensions: 9 x 6
Other
- Features: Built-in Features, En Suite Bathroom
- Level: First
- Dimensions: 9 x 5
Game room
- Level: Second
- Dimensions: 25 x 20
Kitchen
- Features: Breakfast Bar, Built-in Features, Granite Counters, Kitchen Island, Pantry, Sink, Walk-In Pantry
- Level: First
- Dimensions: 17 x 15
Living room
- Features: Built-in Features, Ceiling Fan(s), Fireplace
- Level: First
- Dimensions: 22 x 20
Office
- Features: Ceiling Fan(s)
- Level: First
- Dimensions: 15 x 14
Workshop
- Level: First
- Dimensions: 1 x 1
Heating
- Central
Cooling
- Central Air
Appliances
- Included: Built-In Refrigerator, Dishwasher, Electric Cooktop, Electric Oven, Disposal, Gas Water Heater, Ice Maker, Microwave, Water Softener
- Laundry: Laundry in Utility Room
Features
- Cedar Closet(s), Chandelier, Decorative/Designer Lighting Fixtures, Double Vanity, Granite Counters, High Speed Internet, Kitchen Island, Multiple Master Suites, Open Floorplan, Vaulted Ceiling(s), Walk-In Closet(s)
- Windows: Window Coverings
- Has basement: No
- Number of fireplaces: 2
- Fireplace features: Gas, Gas Log, Gas Starter, Primary Bedroom, Wood Burning
Interior area
- Total interior livable area: 4,500 sqft
Property
Parking
- Total spaces: 5
- Parking features: Door-Multi, Driveway, Garage, Garage Door Opener, Gated
- Attached garage spaces: 4
- Covered spaces: 5
Features
- Levels: Two
- Stories: 2
- Patio & porch: Rear Porch, Covered, Deck, Front Porch, Patio
- Exterior features: Outdoor Living Area, Private Yard, Rain Gutters
- Pool features: Gunite, Heated, In Ground, Pool, Pool/Spa Combo, Water Feature
- Fencing: Brick,Invisible,Wrought Iron
Lot
- Size: 2.51 Acres
- Features: Acreage, Many Trees
- Residential vegetation: Wooded
Details
- Additional structures: Kennel/Dog Run, Workshop
- Parcel number: 07214855
Construction
Type & style
- Home type: SingleFamily
- Architectural style: Traditional,Detached
- Property subtype: Single Family Residence
Materials
- Foundation: Brick/Mortar, Slab, Stone
- Roof: Shingle
Condition
- Year built: 2001
Utilities & green energy
- Sewer: Aerobic Septic
- Water: Well
- Utilities for property: Septic Available, Water Available
Community & HOA
Community
- Features: Gated
- Security: Gated Community
- Subdivision: Oaks Of Aledo Add
HOA
- Has HOA: Yes
- Services included: Association Management, Security
- HOA fee: $720 annually
- HOA name: Richardson Ranch Hoa
- HOA phone: 817-443-1422
Location
- Region: Fort Worth
Financial & listing details
- Tax assessed value: $824,970
- Annual tax amount: $14,289
- Date on market: 6/19/2026
- Cumulative days on market: 8 days
- Listing terms: Cash,Conventional,FHA,VA Loan
- Exclusions: Firewood rack and all firewood on premises.
Price history
| Date | Event | Price |
|---|---|---|
| 7/24/2026 | Sold | -- |
Source: NTREIS #21302547 Report a problem | ||
| 7/11/2026 | Pending sale | $1,350,000$300/sqft |
Source: NTREIS #21302547 Report a problem | ||
| 6/28/2026 | Contingent | $1,350,000$300/sqft |
Source: NTREIS #21302547 Report a problem | ||
| 6/19/2026 | Listed for sale | $1,350,000$300/sqft |
Source: NTREIS #21302547 Report a problem | ||
Public tax history
| Year | Property taxes | Tax assessment |
|---|---|---|
| 2025 | $3,836 -3.4% | $824,970 |
| 2024 | $3,972 -7.4% | $824,970 -0.4% |
| 2023 | $4,287 -10.7% | $828,344 -0.9% |
| 2022 | $4,803 +8.9% | $836,269 +26.1% |
| 2021 | $4,412 -1.1% | $662,945 -0.4% |
| 2020 | $4,463 +5.2% | $665,569 -0.4% |
| 2019 | $4,243 +204.2% | $668,194 +16.2% |
| 2018 | $1,395 -87.9% | $575,263 -0.4% |
| 2017 | $11,556 +72% | $577,501 +21.5% |
| 2016 | $6,721 -28.3% | $475,424 +6.5% |
| 2015 | $9,368 | $446,350 |
| 2014 | $9,368 | $446,350 |
| 2013 | -- | $446,350 |
| 2012 | -- | $446,350 |
| 2011 | -- | $446,350 |
| 2010 | -- | $446,350 |
| 2009 | -- | $446,350 |
| 2008 | -- | $446,350 |
| 2007 | -- | $446,350 |
| 2006 | -- | $446,350 +8.2% |
| 2005 | -- | $412,590 |
| 2004 | -- | $412,590 +25.9% |
| 2003 | -- | $327,600 |
| 2002 | -- | $327,600 +421.6% |
| 2001 | -- | $62,808 |
Find assessor info on the county website
Neighborhood: 76126
Nearby homes
- $2,086,5006 bd6 ba8.1k sqft12809 Villa Milano Dr, Fort Worth, TX 76126Off Market
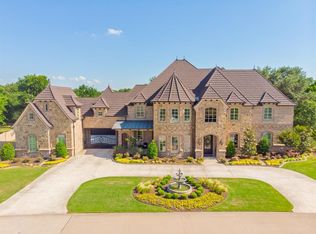
- $1,079,5005 bd3 ba4.9k sqft7816 Aledo Oaks Ct, Fort Worth, TX 76126Off Market

- $1,261,4004 bd6 ba5.4k sqft12801 Villa Milano Dr, Fort Worth, TX 76126Off Market

- $1-- bd-- ba-- sqft4400 Aledo Oaks Ct, Benbrook, TX 76126Off Market
- $570,0004 bd3 ba4.7k sqft7800 Aledo Oaks Ct, Fort Worth, TX 76126Off Market
- $901-- bd-- ba-- sqft7800 Aledo Oaks Ct, Fort Worth, TX 76126Off Market
- $1,150,3004 bd3 ba4.7k sqft7800 Aledo Oaks Ct, Fort Worth, TX 76126Off Market
- $8504 bd3 ba-- sqft7800 Aledo Oaks Ct, Fort Worth, TX 76126Off Market
Nearby schools
GreatSchools rating
- 10/10Vandagriff Elementary SchoolGrades: K-5Distance: 5.2 mi
- 8/10Don R Daniel Ninth Grade CampusGrades: 9Distance: 7.2 mi
- 8/10Aledo High SchoolGrades: 10-12Distance: 7.3 mi
Schools provided by the listing agent
- Elementary: Vandagriff
- Middle: Aledo
- High: Aledo
- District: Aledo ISD
Source: NTREIS. This data may not be complete. We recommend contacting the local school district to confirm school assignments for this home.
Get a cash offer in 3 minutes
Find out how much your home could sell for in as little as 3 minutes with a no-obligation cash offer.
Estimated market value
$1,299,500
Get a cash offer in 3 minutes
Find out how much your home could sell for in as little as 3 minutes with a no-obligation cash offer.
Estimated market value
$1,299,500
- Texas
- Tarrant County
- Fort Worth
- 76126
- 7808 Aledo Oaks Ct
Nearby cities
Nearby neighborhoods
Nearby zip codes
Other Fort Worth Topics
