This impeccably maintained home offers 5 spacious bedrooms and 3 full baths with exceptional outdoor living thoughtfully designed for comfort and functionality. Plenty of room for the whole family. The inviting living room features a cozy gas fireplace starter, perfect for relaxing evenings at home. The primary suite is conveniently located on the main floor and showcases a bay window overlooking the backyard, as well as a beautifully appointed en-suite bath with double vanities, separate shower, garden tub and walk in closet. An additional bedroom and full bath downstairs provide flexibility for guests or a home office. Upstairs, you'll find 3 generously sized bedrooms, a versatile game room or second living area, and another full bath complete with double sinks. Recent updates include interior paint throughout and exterior paint, windows, new cook top, and water heater. Other recent updates, AC and heating units (2019), roof (2021), water heater (2023) for a move in ready experience. The landscaping has wonderful curb appeal. The backyard is an entertainer's dream, featuring a perfectly installed above-ground pool, board on board stained fence and storage shed. The side gates are custom designed. Conveniently located to Chisholm Trail Pkwy, restaurants and shopping. See documents for full list of updates and inclusions.
Sold
Price Unknown
7808 Brook Meadow Ln, Fort Worth, TX 76133
5beds
2,673sqft
Single Family Residence
Built in 2005
7,361 Square Feet Lot
$353,400 Zestimate®
$--/sqft
$2,495 Estimated rent
Home value
$353,400
$329,000 - $382,000
$2,495/mo
Zestimate® history
Owner options
List your home for rent
$2,495/mo
Rent Zestimate®
Find your next renter with Zillow Rental Manager. Plus, with online applications, you can quickly screen prospective tenants – for free.
$2,495/mo
Rent Zestimate®
Refinance and save
$150/mo
Est. payment
Refinancing to a lower rate could help reduce your monthly payments and save thousands over the life of the loan.
$150/mo
Est. payment
Explore your selling options
Work with a Zillow partner agent
Leverage their expertise and Zillow's premium Showcase listings to get your home seen by more buyers.
Get startedList with your own agent
Get your home in front of millions of buyers by listing it on Zillow.
Learn how to do itSell it yourself
Take full control of how buyers see your home on Zillow by listing For Sale by Owner (FSBO).
List your homeWhat's special
Cozy gas fireplaceInterior paintAbove-ground poolExceptional outdoor livingSpacious bedroomsWonderful curb appealVersatile game room
Zillow last checked:
Listing updated:
Listed by:
Joyce Kiesel 0629545 817-856-7131,
Keller Williams Lonestar DFW 817-795-2500
Bought with:
Tee Woodruff
Real Broker, LLC
Source: NTREIS,MLS#: 21105848
Facts & features
Interior
Bedrooms & bathrooms
- Bedrooms: 5
- Bathrooms: 3
- Full bathrooms: 3
Primary bedroom
- Features: Double Vanity, En Suite Bathroom, Garden Tub/Roman Tub, Separate Shower, Walk-In Closet(s)
- Level: First
- Dimensions: 16 x 15
Bedroom
- Features: Ceiling Fan(s)
- Level: First
- Dimensions: 13 x 11
Bedroom
- Features: Ceiling Fan(s)
- Level: Second
- Dimensions: 15 x 10
Bedroom
- Features: Ceiling Fan(s)
- Level: Second
- Dimensions: 13 x 11
Bedroom
- Features: Ceiling Fan(s)
- Level: Second
- Dimensions: 17 x 11
Dining room
- Level: First
- Dimensions: 13 x 10
Other
- Features: Dual Sinks
- Level: Second
- Dimensions: 10 x 8
Game room
- Features: Ceiling Fan(s)
- Level: Second
- Dimensions: 16 x 15
Kitchen
- Features: Butler's Pantry, Ceiling Fan(s), Eat-in Kitchen, Walk-In Pantry
- Level: First
- Dimensions: 11 x 9
Living room
- Features: Ceiling Fan(s), Fireplace
- Level: First
- Dimensions: 18 x 16
Heating
- Central, Fireplace(s)
Cooling
- Central Air, Ceiling Fan(s), Electric
Appliances
- Included: Some Gas Appliances, Dishwasher, Electric Oven, Electric Water Heater, Gas Cooktop, Disposal, Microwave, Plumbed For Gas, Refrigerator
- Laundry: Electric Dryer Hookup, Laundry in Utility Room
Features
- Decorative/Designer Lighting Fixtures, Eat-in Kitchen, High Speed Internet, Open Floorplan, Pantry, Paneling/Wainscoting, Cable TV, Vaulted Ceiling(s), Walk-In Closet(s)
- Flooring: Carpet, Laminate, Tile, Wood
- Windows: Bay Window(s), Window Coverings
- Has basement: No
- Number of fireplaces: 1
- Fireplace features: Gas Starter, Living Room, Wood Burning
Interior area
- Total interior livable area: 2,673 sqft
Property
Parking
- Total spaces: 2
- Parking features: Additional Parking, Concrete, Door-Multi, Driveway, Garage Faces Front, Garage, Garage Door Opener
- Attached garage spaces: 2
- Has uncovered spaces: Yes
Features
- Levels: Two
- Stories: 2
- Patio & porch: Covered
- Exterior features: Private Yard, Rain Gutters, Storage
- Pool features: Above Ground, Pool
- Fencing: Wood
Lot
- Size: 7,361 Square Feet
- Features: Interior Lot, Landscaped, Subdivision, Sprinkler System
Details
- Additional structures: Shed(s)
- Parcel number: 07228635
- Other equipment: Irrigation Equipment
Construction
Type & style
- Home type: SingleFamily
- Architectural style: Contemporary/Modern,Detached
- Property subtype: Single Family Residence
- Attached to another structure: Yes
Materials
- Brick
- Foundation: Slab
- Roof: Composition
Condition
- Year built: 2005
Utilities & green energy
- Sewer: Public Sewer
- Water: Public
- Utilities for property: Natural Gas Available, Sewer Available, Separate Meters, Water Available, Cable Available
Community & HOA
Community
- Features: Curbs
- Security: Security System Owned
- Subdivision: Summer Creek Meadows Add
HOA
- Has HOA: Yes
- Services included: All Facilities
- HOA fee: $150 annually
- HOA name: Summer Creek Meadows HOA
- HOA phone: 214-368-4030
Location
- Region: Fort Worth
Financial & listing details
- Tax assessed value: $355,089
- Annual tax amount: $8,471
- Date on market: 11/6/2025
- Cumulative days on market: 44 days
- Listing terms: Cash,Conventional,FHA,VA Loan
- Exclusions: Steel wheelbarrow, 2 compose bins, trailer hitch cargo carrier and galvanized trash can
Price history
| Date | Event | Price |
|---|---|---|
| 1/6/2026 | Sold | -- |
Source: NTREIS #21105848 Report a problem | ||
| 12/24/2025 | Pending sale | $360,000$135/sqft |
Source: NTREIS #21105848 Report a problem | ||
| 12/20/2025 | Contingent | $360,000$135/sqft |
Source: NTREIS #21105848 Report a problem | ||
| 12/4/2025 | Price change | $360,000-2.7%$135/sqft |
Source: NTREIS #21105848 Report a problem | ||
| 11/6/2025 | Listed for sale | $370,000+105.7%$138/sqft |
Source: NTREIS #21105848 Report a problem | ||
| 10/21/2014 | Listing removed | $179,900$67/sqft |
Source: Coldwell Banker Residential Brokerage - Fort Worth Tanglewood #13021276 Report a problem | ||
| 9/19/2014 | Listed for sale | $179,900+30.8%$67/sqft |
Source: Coldwell Banker Residential Brokerage - Fort Worth Tanglewood #13021276 Report a problem | ||
| 10/1/2011 | Listing removed | $137,500$51/sqft |
Source: The Property Shop #11642300 Report a problem | ||
| 9/28/2011 | Price change | $137,500-8.3%$51/sqft |
Source: The Property Shop #11642300 Report a problem | ||
| 8/12/2011 | Listed for sale | $149,900-6.3%$56/sqft |
Source: The Property Shop #11642300 Report a problem | ||
| 4/11/2011 | Sold | -- |
Source: Public Record Report a problem | ||
| 11/18/2010 | Listing removed | $159,900$60/sqft |
Source: Keller Williams Realty #11493239 Report a problem | ||
| 10/22/2010 | Price change | $159,9000%$60/sqft |
Source: Keller Williams Realty #11493239 Report a problem | ||
| 8/21/2010 | Price change | $159,945-1.2%$60/sqft |
Source: Keller Williams Realty #11388666 Report a problem | ||
| 6/10/2010 | Price change | $161,900-1.8%$61/sqft |
Source: Vflyer #11388666 Report a problem | ||
| 4/24/2010 | Listed for sale | $164,900$62/sqft |
Source: RE/MAX Associates of Arlington #11388666 Report a problem | ||
Public tax history
| Year | Property taxes | Tax assessment |
|---|---|---|
| 2025 | $5,642 -6.7% | $355,089 |
| 2024 | $6,049 +8.8% | $355,089 -3.2% |
| 2023 | $5,559 -14.9% | $366,798 +27.7% |
| 2022 | $6,531 +1.2% | $287,300 +6.7% |
| 2021 | $6,453 +7.3% | $269,314 +9.5% |
| 2020 | $6,012 +3.5% | $245,925 -0.4% |
| 2019 | $5,808 +6.1% | $246,815 +15% |
| 2018 | $5,472 +9.5% | $214,557 +6.1% |
| 2017 | $4,995 +9.8% | $202,150 +10.7% |
| 2016 | $4,551 -10.8% | $182,683 +13.3% |
| 2015 | $5,104 | $161,200 |
| 2014 | $5,104 | $161,200 |
| 2013 | -- | $161,200 +2% |
| 2012 | -- | $158,000 -4.9% |
| 2011 | -- | $166,200 |
| 2010 | -- | $166,200 |
| 2009 | -- | $166,200 +3.6% |
| 2008 | -- | $160,500 |
| 2007 | -- | $160,500 -10% |
| 2006 | -- | $178,400 +781% |
| 2005 | -- | $20,250 |
| 2004 | -- | $20,250 |
| 2003 | -- | $20,250 |
| 2002 | -- | $20,250 |
| 2001 | -- | $20,250 |
| 2000 | -- | $20,250 |
Find assessor info on the county website
Neighborhood: Summer Creek Meadows
Nearby homes
- $348,8003 bd2 ba2.3k sqft7804 Brook Meadow Ln, Fort Worth, TX 76133Off Market
- $322,2004 bd2 ba2.2k sqft7812 Brook Meadow Ln, Fort Worth, TX 76133Off Market
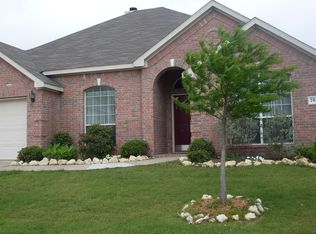
- $367,3005 bd3 ba3k sqft7816 Brook Meadow Ln, Fort Worth, TX 76133Off Market
- $318,6003 bd2 ba2.2k sqft7800 Brook Meadow Ln, Fort Worth, TX 76133Off Market
- $344,6004 bd3 ba2.7k sqft7805 Creek Meadows Dr, Fort Worth, TX 76133Off Market
- $188,0003 bd2 ba1.8k sqft7809 Creek Meadows Dr, Fort Worth, TX 76133Off Market
- $371,2003 bd2 ba3.4k sqft7801 Creek Meadows Dr, Fort Worth, TX 76133Off Market
- $346,5004 bd3 ba2.8k sqft7813 Creek Meadows Dr, Fort Worth, TX 76133Off Market
Nearby schools
GreatSchools rating
- 6/10Sue Crouch Intermediate SchoolGrades: PK-5Distance: 0.4 mi
- 3/10Summer Creek Middle SchoolGrades: 6-8Distance: 2 mi
- 3/10North Crowley High SchoolGrades: 9-12Distance: 1.5 mi
Schools provided by the listing agent
- Elementary: Dallas Park
- Middle: Crowley
- High: North Crowley
- District: Crowley ISD
Source: NTREIS. This data may not be complete. We recommend contacting the local school district to confirm school assignments for this home.
Get a cash offer in 3 minutes
Find out how much your home could sell for in as little as 3 minutes with a no-obligation cash offer.
Estimated market value
$353,400
Get a cash offer in 3 minutes
Find out how much your home could sell for in as little as 3 minutes with a no-obligation cash offer.
Estimated market value
$353,400
- Texas
- Tarrant County
- Fort Worth
- 76133
- Summer Creek Meadows
- 7808 Brook Meadow Ln
Nearby cities
Nearby neighborhoods
Nearby zip codes
Other Fort Worth Topics
