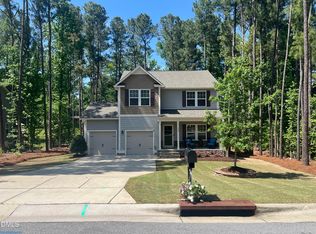
Welcome to this stunning, move-in-ready 2017 craftsman-style cottage offering main-level living on a private 0.69-acre lot with no HOA. Designed for effortless living and entertaining, this home features an open-concept layout with soaring cathedral ceilings, premium finishes, and exceptional curb appeal. The main-floor primary suite serves as a true retreat with a luxurious garden soaking tub and custom separate shower. Two additional main-level bedrooms provide versatile space for guests or a home office. At the heart of the home, the gourmet kitchen boasts granite countertops, custom cabinetry, and stainless steel appliances, seamlessly connecting to a formal dining room and a warm family room centered around a cozy gas log fireplace. Upstairs, a flexible bonus room functions as a fourth bedroom, media room, or flexible play or workspace. Step outside to your private backyard oasis featuring an expansive covered porch, dedicated grilling deck, and mature landscaping with knockout roses, crepe myrtles and hydrangeas. Located just minutes from Historic Downtown Wendell, retail, dining, Turnipseed Nature Preserve, and Robertson Millpond Preserve—plus an easy 20-minute commute to Downtown Raleigh!
For sale
Price cut: $14.9K (8/31)
$475,000
7808 Cortona Way, Wendell, NC 27591
3beds
1,829sqft
Single Family Residence
Built in 2017
0.69 Acres Lot
$465,900 Zestimate®
$260/sqft
$-- HOA
What's special
Premium finishesCozy gas log fireplacePrivate backyard oasisGourmet kitchenSoaring cathedral ceilingsFlexible bonus roomExceptional curb appeal
- 27 days
- 2,335
- 153
Likely to sell faster than
Zillow last checked:
Listing updated:
Listed by:
Jason Brooks 919-219-8236,
Coldwell Banker Advantage
Source: Doorify MLS,MLS#: 10186222
Facts & features
Interior
Bedrooms & bathrooms
- Bedrooms: 3
- Bathrooms: 2
- Full bathrooms: 2
- Main level bedrooms: 3
Primary bedroom
- Level: Main
- Area: 208 Square Feet
- Dimensions: 16.0 x 13.0
Bedroom 2
- Level: Main
- Area: 110 Square Feet
- Dimensions: 10.0 x 11.0
Bedroom 3
- Level: Main
- Area: 120 Square Feet
- Dimensions: 10.0 x 12.0
Primary bathroom
- Level: Main
Bathroom 2
- Level: Main
Bonus room
- Level: Second
- Area: 264 Square Feet
- Dimensions: 22.0 x 12.0
Dining room
- Level: Main
- Area: 120 Square Feet
- Dimensions: 10.0 x 12.0
Family room
- Level: Main
- Area: 255 Square Feet
- Dimensions: 15.0 x 17.0
Kitchen
- Level: Main
- Area: 100 Square Feet
- Dimensions: 10.0 x 10.0
Laundry
- Level: Main
Heating
- Electric, Fireplace(s), Heat Pump, None
Cooling
- Central Air, Ceiling Fan(s), Electric, Heat Pump
Appliances
- Included: Dishwasher, Electric Range, Microwave, Range, Stainless Steel Appliance(s)
- Laundry: In Hall, Laundry Room
Features
- Ceiling Fan(s), Chandelier, Double Vanity, Granite Counters, Open Floorplan, Primary Downstairs, Recessed Lighting, Stone Counters, Tray Ceiling(s), Walk-In Closet(s), Walk-In Shower, Water Closet, Room Over Garage, Smooth Ceilings
- Flooring: Carpet, Linoleum, Luxury Vinyl, Wood
- Windows: Blinds, Drapes, Window Treatments
- Fireplace features: Living Room, Raised Hearth
- Common walls with other units/homes: No Common Walls
Interior area
- Total structure area: 1,829
- Total interior livable area: 1,829 sqft
- Finished area above ground: 1,829
- Finished area below ground: 0
Property
Parking
- Total spaces: 2
- Parking features: Attached, Driveway, Garage, Parking Pad
- Garage spaces: 2
- Has uncovered spaces: Yes
- Details: Extended Driveway
Features
- Levels: One and One Half
- Stories: 1
- Patio & porch: Covered, Deck, Front Porch, Porch
- Exterior features: Rain Gutters
- Fencing: Other
- Has view: Yes
- View description: Trees/Woods
Lot
- Size: 0.69 Acres
- Features: Back Yard, Cul-De-Sac, Landscaped
Details
- Parcel number: 177204747232000 0310927
- Zoning: R-30
- Special conditions: Standard
Construction
Type & style
- Home type: SingleFamily
- Architectural style: Cottage,Ranch
- Property subtype: Single Family Residence
Materials
- Brick, Shake Siding, Vinyl Siding
- Foundation: Brick/Mortar, Crawlspace
- Roof: Shingle,Architectural Shingle
Condition
- New construction: No
- Year built: 2017
Utilities & green energy
- Sewer: Septic Tank
- Water: Well
- Utilities for property: Cable Connected, Septic Connected
Community & HOA
Community
- Features: Suburban
- Security: Smoke Detector(s)
- Subdivision: Tuscan Ridge
HOA
- Has HOA: No
Location
- Region: Wendell
Financial & listing details
- Price per square foot: $260/sqft
- Tax assessed value: $340,762
- Annual tax amount: $2,647
- Date on market: 8/14/2026
- Listing agreement: Exclusive Right To Sell
- Listing terms: Cash,Conventional,FHA,USDA Loan,VA Loan
- Road surface type: Asphalt
Estimated market value
$465,900
$443,000 - $489,000
$2,053/mo
Price history
| Date | Event | Price |
|---|---|---|
| 8/31/2026 | Price change | $475,000-3%$260/sqft |
Source:  Doorify MLS #10186222 Report a problem Doorify MLS #10186222 Report a problem | ||
| 8/14/2026 | Listed for sale | $489,900+113%$268/sqft |
Source: Doorify MLS #10186222 Report a problem | ||
| 10/2/2017 | Sold | $230,000+0%$126/sqft |
Source: Public Record Report a problem | ||
| 9/19/2017 | Listed for sale | $229,900$126/sqft |
Source: Coldwell Banker Howard Perry and Walston #2139005 Report a problem | ||
| 7/26/2017 | Pending sale | $229,900$126/sqft |
Source: Coldwell Banker Howard Perry and Walston #2139005 Report a problem | ||
| 7/11/2017 | Listed for sale | $229,900+19.1%$126/sqft |
Source: Coldwell Banker Howard Perry and Walston #2139005 Report a problem | ||
| 11/17/2006 | Sold | $193,000+459.4%$106/sqft |
Source: Public Record Report a problem | ||
| 7/7/2006 | Sold | $34,500$19/sqft |
Source: Public Record Report a problem | ||
Public tax history
| Year | Property taxes | Tax assessment |
|---|---|---|
| 2025 | $2,647 +3% | $410,762 |
| 2024 | $2,571 +20.3% | $410,762 +51.2% |
| 2023 | $2,138 +7.9% | $271,604 |
| 2022 | $1,982 +2.7% | $271,604 |
| 2021 | $1,929 +1.7% | $271,604 |
| 2020 | $1,897 +11.1% | $271,604 +31.5% |
| 2019 | $1,707 | $206,600 |
| 2018 | $1,707 +860.5% | $206,600 +726.4% |
| 2017 | $178 -87.2% | $25,000 -87.2% |
| 2016 | $1,385 -12.7% | $196,029 -13.1% |
| 2015 | $1,587 | $225,689 |
| 2014 | -- | $225,689 |
| 2013 | -- | $225,689 |
| 2012 | -- | $225,689 |
| 2011 | -- | $225,689 |
| 2010 | -- | $225,689 |
| 2009 | -- | $225,689 |
| 2008 | -- | -- |
Find assessor info on the county website
Monthly payment
Est. payment
Payment breakdown
Explore the cost of this home by adjusting the details. Changes won't be saved.Climate risks
Neighborhood: 27591
Nearby schools
Schools provided by the listing agent
- Elementary: Wake - Carver Elementary
- Middle: Wake - Wendell Middle
- High: Wake - East Wake High School
Source: Doorify MLS. This data may not be complete. We recommend contacting the local school district to confirm school assignments for this home.
Similar homes
- $424,9003 bd3 ba2k sqft648 Rockbank Loop, Wendell, NC 27591For Sale
 MLS ID #10164167, Marcelo Rosero. Doorify MLS
 - $385,0004 bd3 ba2.1k sqft134 Blakeford Dr, Wendell, NC 27591For Sale
 MLS ID #10187365, Jordan Perkins. Doorify MLS
 - $555,0004 bd3 ba2.4k sqft1721 Iron Mill Dr, Wendell, NC 27591For Sale
 MLS ID #10179199, Matthew Emmanuel And Cornett. Doorify MLS
 - $350,0004 bd3 ba1.8k sqft23 Bluejack Ct, Wendell, NC 27591For Sale
 MLS ID #10184735, Hector M Vega. Doorify MLS
 - $384,5003 bd3 ba1.8k sqft281 Douglas Falls Dr, Wendell, NC 27591For SaleMLS ID #10169770, Elisabeth Kane. Doorify MLS
- $449,9003 bd3 ba2.2k sqft2928 Plantation Glen Dr, Zebulon, NC 27597For SaleMLS ID #10184047, Karen Hocutt. Doorify MLS
- $450,0003 bd2 ba2.7k sqft40 Perry Ln, Zebulon, NC 27597For SaleMLS ID #10183292, Christina Valkanoff. Doorify MLS
- $489,9004 bd3 ba2.3k sqft8013 N Pine Shadows Dr, Garner, NC 27529For SaleMLS ID #10189179, Stephanie Anson. Doorify MLS
- $370,0003 bd2 ba1.6k sqft133 Buhrstone Mill St, Zebulon, NC 27597For SaleMLS ID #10179316, Natasia Danielle Jackson. Doorify MLS
- $437,5004 bd3 ba2.4k sqft331 Sugarberry Ln, Clayton, NC 27527For SaleMLS ID #10188863, Allyson Rollins Oswandel. Doorify MLS
- $385,0004 bd3 ba2.2k sqft236 Cotton Mill Dr, Zebulon, NC 27597For SaleMLS ID #10180243, Ginger Peters. Doorify MLS
- $500,0004 bd4 ba2.1k sqft1005 Woodland Grove Way, Wake Forest, NC 27587For SaleMLS ID #10191666, Helen Croghan. Doorify MLS
- $530,0003 bd3 ba2.4k sqft7205 Racerunner Ct, Zebulon, NC 27597For SaleMLS ID #10184871, Delia Duke. Doorify MLS
- $475,0003 bd2 ba2.2k sqft19 Portsmouth Island Dr, Garner, NC 27529For SaleMLS ID #10168622, Michael Carawan. Doorify MLS
- $359,9003 bd2 ba1.3k sqft109 Big Branch Ct, Zebulon, NC 27597For SaleMLS ID #10184610, Zac Campbell. Doorify MLS
- $462,0004 bd4 ba2.2k sqft1025 Sky Wave Trl, Raleigh, NC 27603For SaleMLS ID #10182852, Ryan Daniel Sabatini. Doorify MLS
- $369,9003 bd2 ba1.6k sqft24 Carolina Landing Dr, Zebulon, NC 27597For SaleMLS ID #10157835, Karen Hocutt. Doorify MLS
- $548,0004 bd3 ba2.7k sqftTurning Point, Zebulon, NC 27597For SaleMLS ID #10190676, Kathy McIntyre. Doorify MLS
- $383,0004 bd3 ba1.9k sqft18 Hocutt Farm Dr, Clayton, NC 27527For SaleMLS ID #10180360, Thomas Torkelson. Doorify MLS
- $415,0003 bd3 ba2.3k sqft123 Carbone Lane, Clayton, NC 27527For Sale
 MLS ID #100584299, Kyle Rank, Mark Spain Real Estate. Hive MLS
