PRICE REDUCTION - THERE IS STILL TIME TO GET THIS PROPERTY UNDER CONTRACT IN 2025! This beautifully updated 4-bedroom, 3-bath manufactured home sits on a secluded 1-acre property with mature trees. This home has been meticulously updated with sheetrock walls and a drop ceiling. The 1,578 sq ft home offers a spacious split-bedroom layout, open living area, and completely modernized interior. Enjoy peaceful mornings on the full-length front porch and entertain on the oversized decked patio overlooking the cross-fenced backyard. Property features include two-car carport parking, a metal workshop with electricity and LED lighting, a separate foam-insulated storage building with mini-split, a second insulated unit with LED lighting and mini-split, and a shipping container with power and insulation—perfect for projects, hobbies, or home business needs. An additional dog or pet building adds flexibility for pet loverMini-Split and a washing machine hookup to wash dog blankets. A Tiny Home was moved so there is a separate hook up for a new tiny home with it's own water, sepic system! Power for a RV or Tiny Home! The property is private, quiet, and move-in ready—this one has it all!
Sold
Price Unknown
7808 County Road 1128, Godley, TX 76044
4beds
1,578sqft
Manufactured Home, Single Family Residence
Built in 1985
1 Acres Lot
$328,700 Zestimate®
$--/sqft
$-- Estimated rent
Home value
$328,700
$299,000 - $362,000
Not available
Zestimate® history
Owner options
List your home for rent
Find your next renter with Zillow Rental Manager. Plus, with online applications, you can quickly screen prospective tenants – for free.
Refinance and save
Refinancing to a lower rate could help reduce your monthly payments and save thousands over the life of the loan.
Explore your selling options
Work with a Zillow partner agent
Leverage their expertise and Zillow's premium Showcase listings to get your home seen by more buyers.
Get startedList with your own agent
Get your home in front of millions of buyers by listing it on Zillow.
Learn how to do itSell it yourself
Take full control of how buyers see your home on Zillow by listing For Sale by Owner (FSBO).
List your homeWhat's special
Completely modernized interiorFull-length front porchWashing machine hookupTwo-car carport parkingSpacious split-bedroom layout
Zillow last checked:
Listing updated:
Listed by:
Marty Johnson 0381265 817-291-3139,
Keller Williams Heritage West 817-441-4000
Bought with:
Tatem Bullard, 0776886
RJ Williams & Company RE LLC
Source: NTREIS,MLS#: 21084810
Facts & features
Interior
Bedrooms & bathrooms
- Bedrooms: 4
- Bathrooms: 3
- Full bathrooms: 3
Primary bedroom
- Features: Built-in Features, Closet Cabinetry, Ceiling Fan(s), En Suite Bathroom, Granite Counters, Walk-In Closet(s)
- Level: First
- Dimensions: 11 x 12
Primary bedroom
- Features: Built-in Features, Ceiling Fan(s), En Suite Bathroom, Separate Shower
- Level: First
- Dimensions: 11 x 9
Bedroom
- Features: Ceiling Fan(s)
- Level: First
- Dimensions: 8 x 11
Bedroom
- Features: Ceiling Fan(s)
- Level: First
- Dimensions: 10 x 10
Dining room
- Level: First
- Dimensions: 6 x 8
Kitchen
- Features: Breakfast Bar, Built-in Features, Granite Counters, Kitchen Island, Pantry
- Level: First
- Dimensions: 12 x 11
Laundry
- Features: Built-in Features, Granite Counters, Utility Sink
- Level: First
- Dimensions: 7 x 16
Living room
- Features: Ceiling Fan(s)
- Level: First
- Dimensions: 16 x 11
Heating
- Central
Cooling
- Central Air, Ceiling Fan(s)
Appliances
- Included: Dishwasher, Electric Oven, Disposal, Microwave
- Laundry: Laundry in Utility Room
Features
- Eat-in Kitchen, Granite Counters, Kitchen Island, Multiple Master Suites, Open Floorplan, Other, Pantry, Walk-In Closet(s)
- Flooring: Luxury Vinyl Plank
- Windows: Window Coverings
- Has basement: No
- Has fireplace: No
Interior area
- Total interior livable area: 1,578 sqft
Property
Parking
- Total spaces: 2
- Parking features: Circular Driveway, Carport
- Carport spaces: 2
Accessibility
- Accessibility features: Accessible Full Bath, Accessible Approach with Ramp
Features
- Levels: One
- Stories: 1
- Patio & porch: Deck, Front Porch, Patio, Covered
- Exterior features: Private Yard, Rain Gutters, Storage
- Pool features: None
- Fencing: Cross Fenced,Fenced,Gate,Perimeter,Pipe,Wire
Lot
- Size: 1 Acres
- Features: Back Yard, Hardwood Trees, Lawn, Landscaped, Many Trees
- Residential vegetation: Pine
Details
- Additional structures: Outbuilding, Shed(s), See Remarks, Storage, Workshop
- Parcel number: 126002402701
Construction
Type & style
- Home type: MobileManufactured
- Property subtype: Manufactured Home, Single Family Residence
Materials
- Roof: Composition
Condition
- Year built: 1985
Utilities & green energy
- Sewer: Septic Tank
- Water: Community/Coop
- Utilities for property: Electricity Connected, Septic Available, Water Available
Community & HOA
Community
- Security: Smoke Detector(s)
- Subdivision: Land Reason W Boyca Surv
HOA
- Has HOA: No
Location
- Region: Godley
Financial & listing details
- Tax assessed value: $182,128
- Annual tax amount: $3,182
- Date on market: 10/12/2025
- Cumulative days on market: 89 days
- Exclusions: Security System and Cameras. Truck bed in front of the house.
Price history
| Date | Event | Price |
|---|---|---|
| 2/17/2026 | Sold | -- |
Source: NTREIS #21084810 Report a problem | ||
| 1/30/2026 | Pending sale | $325,000$206/sqft |
Source: NTREIS #21084810 Report a problem | ||
| 1/10/2026 | Contingent | $325,000$206/sqft |
Source: NTREIS #21084810 Report a problem | ||
| 12/1/2025 | Price change | $325,000-7.1%$206/sqft |
Source: NTREIS #21084810 Report a problem | ||
| 10/12/2025 | Listed for sale | $350,000+129.5%$222/sqft |
Source: NTREIS #21084810 Report a problem | ||
| 1/31/2020 | Sold | -- |
Source: Agent Provided Report a problem | ||
| 1/20/2020 | Pending sale | $152,500$97/sqft |
Source: Coldwell Banker Apex Realtors #14234535 Report a problem | ||
| 11/29/2019 | Listed for sale | $152,500$97/sqft |
Source: Coldwell Banker Apex, REALTORS #14234535 Report a problem | ||
Public tax history
| Year | Property taxes | Tax assessment |
|---|---|---|
| 2025 | $751 -55.3% | $182,128 |
| 2024 | $1,681 -0.6% | $182,128 |
| 2023 | $1,692 -39.2% | $182,128 |
| 2022 | $2,783 -14.1% | $182,128 +12.3% |
| 2021 | $3,239 +3.1% | $162,128 +2% |
| 2020 | $3,142 +266.8% | $158,884 +266.8% |
| 2019 | $857 -5.6% | $43,318 |
| 2018 | $907 0% | $43,318 |
| 2017 | $907 +6.8% | $43,318 +6.1% |
| 2016 | $850 +21.4% | $40,818 |
| 2015 | $700 | $40,818 |
| 2014 | $700 | $40,818 |
| 2012 | -- | -- |
| 2011 | -- | -- |
| 2010 | -- | -- |
| 2009 | -- | -- |
| 2008 | -- | -- |
| 2007 | -- | -- |
| 2006 | -- | -- |
| 2005 | -- | -- |
| 2004 | -- | -- |
| 2003 | -- | -- |
| 2002 | -- | -- |
| 2001 | -- | -- |
| 2000 | -- | -- |
Find assessor info on the county website
Neighborhood: 76044
Nearby homes
- $429,3003 bd2 ba1.8k sqft7640 County Road 1128, Godley, TX 76044Off Market
- $497,4004 bd2 ba2.8k sqft7639 County Road 1128, Godley, TX 76044Off Market
- $481,7003 bd2 ba2.2k sqft7636 County Road 1128, Godley, TX 76044Off Market
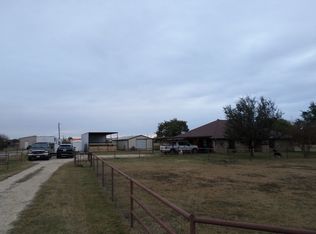
- $155,800-- bd-- ba1.6k sqft309 N Highway 171, Godley, TX 76044Off Market
- $29,350-- bd-- ba1.6k sqft309 N Highway 171, Godley, TX 76044Off Market
- $161,500-- bd-- ba1.9k sqft7745 County Road 1128, Godley, TX 76044Off Market
- $750,00032.26 acres8829 N Highway 171, Godley, TX 76044Lot/Land
- $515,5004 bd2 ba2.3k sqft7528 County Road 1128, Godley, TX 76044Off Market
Nearby schools
GreatSchools rating
- 6/10Legacy Elementary SchoolGrades: PK-5Distance: 0.5 mi
- 6/10Godley Middle SchoolGrades: 6-8Distance: 0.5 mi
- 5/10Godley High SchoolGrades: 9-12Distance: 0.8 mi
Schools provided by the listing agent
- Elementary: Godley
- Middle: Godley
- High: Godley
- District: Godley ISD
Source: NTREIS. This data may not be complete. We recommend contacting the local school district to confirm school assignments for this home.
Get a cash offer in 3 minutes
Find out how much your home could sell for in as little as 3 minutes with a no-obligation cash offer.
Estimated market value
$328,700
Get a cash offer in 3 minutes
Find out how much your home could sell for in as little as 3 minutes with a no-obligation cash offer.
Estimated market value
$328,700
- Texas
- Johnson County
- Godley
- 76044
- 7808 County Road 1128
