Skip main navigation
Sold for $560,000
  • $560,000

    7808 Deboy Ave, Baltimore, MD 21222

    4beds
    2,272sqft
    Single Family Residence
    Built in 2005
    0.31 Acres Lot
    $566,600 Zestimate®
    $246/sqft
    $3,249 Estimated rent

    Home value

    $566,600

    $521,000 - $618,000

    $3,249/mo

    Zestimate® history
    Loading
    Loading...

    Owner options

    List your home for rent

    $3,249/mo

    Rent Zestimate®

    Find your next renter with Zillow Rental Manager. Plus, with online applications, you can quickly screen prospective tenants – for free.

    Learn more

    $3,249/mo

    Rent Zestimate®

    Refinance and save

    $3,460/mo

    Est. payment

    Refinancing to a lower rate could help reduce your monthly payments and save thousands over the life of the loan.

    See today's rates

    $3,460/mo

    Est. payment

    Explore your selling options

    Work with a Zillow partner agent

    Leverage their expertise and Zillow's premium Showcase listings to get your home seen by more buyers.

    Get started

    List with your own agent

    Get your home in front of millions of buyers by listing it on Zillow.

    Learn how to do it

    Sell it yourself

    Take full control of how buyers see your home on Zillow by listing For Sale by Owner (FSBO).

    List your home

    What's special

    Wood burning fireplaceWalk in closetOversized garageStainless steel appliancesSeparate dining roomSpacious family roomCorian counter space
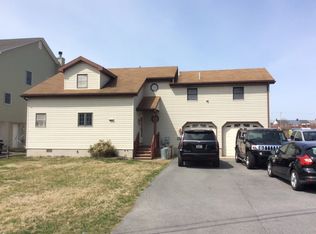
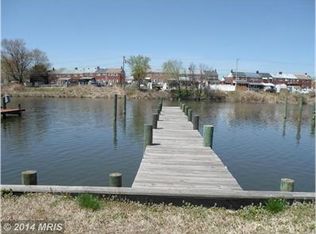
    BUYERS COULD NOT MEET CONTINGENCY DEADLINE!!! Welcome to this meticulous well cared for home with over 2200 sq. ft of living space. This home offers plenty of natural light in every room. The foyer upon entry leads you to the spacious eat in kitchen. The kitchen has plenty of real wood cabinets for storage and plenty of Corian counter space. All stainless steel appliances round out the kitchen. There is a large separate dining room off of the kitchen. Off of the dining room or through the foyer hall leads you to the spacious family room with plenty of seating to enjoy the wood burning fireplace for those chilly nights. A half bath is also located on the main level. Rear deck for entertaining or relaxing in those summer or fall evenings overlooks the rear yard. There is an awning that retracts from the home over the deck. The upper level has the 4 bedrooms and 2 full baths. Primary bedroom offer it's own private bath with jacuzzi tub and walk in closet. The ground level of the home has the oversized garage currently set up as an alternate entertaining area as well as a home gym. The rear yards leads to a private pier with boat docking for the powerboat owners. This home has a ton to offer and is a must see for those looking for their waterfront getaway!!!

    Zillow last checked:

    Listing updated:

    Listed by:

    Scott Stulich 443-992-3608,

    Signature Realty Group, LLC,

    Listing Team: Scott Stulich & Asoociates Of Signature Realty Group, LLC.

    Bought with:

    Julia Neal, 658912

    Cummings & Co. Realtors

    Source: Bright MLS,MLS#: MDBC2138984MLS Logo

    Facts & features

    Interior

    Bedrooms & bathrooms
    • Bedrooms: 4
    • Bathrooms: 3
    • Full bathrooms: 2
    • 1/2 bathrooms: 1
    Primary bedroom
    • Features: Flooring - Carpet, Walk-In Closet(s)
    • Level: Upper
    • Area: 238 Square Feet
    • Dimensions: 14 X 17
    Bedroom 2
    • Features: Flooring - Carpet, Ceiling Fan(s)
    • Level: Upper
    • Area: 121 Square Feet
    • Dimensions: 11 X 11
    Bedroom 3
    • Features: Flooring - Carpet, Ceiling Fan(s)
    • Level: Upper
    • Area: 182 Square Feet
    • Dimensions: 13 X 14
    Bedroom 4
    • Features: Ceiling Fan(s), Flooring - Carpet, Walk-In Closet(s)
    • Level: Upper
    • Area: 120 Square Feet
    • Dimensions: 10 X 12
    Primary bathroom
    • Features: Double Sink, Flooring - Tile/Brick
    • Level: Upper
    • Area: 88 Square Feet
    • Dimensions: 8 X 11
    Bathroom 2
    • Features: Flooring - Tile/Brick
    • Level: Upper
    • Area: 54 Square Feet
    • Dimensions: 6 X 9
    Bathroom 3
    • Features: Flooring - Tile/Brick, Pantry
    • Level: Upper
    • Area: 70 Square Feet
    • Dimensions: 7 X 10
    Dining room
    • Features: Ceiling Fan(s), Flooring - Carpet, Flooring - Tile/Brick
    • Level: Upper
    • Area: 168 Square Feet
    • Dimensions: 12 X 14
    Kitchen
    • Features: Breakfast Room, Flooring - Tile/Brick, Eat-in Kitchen, Kitchen - Electric Cooking, Pantry
    • Level: Upper
    • Area: 216 Square Feet
    • Dimensions: 12 X 18
    Living room
    • Features: Balcony Access, Ceiling Fan(s), Fireplace - Wood Burning, Flooring - Carpet, Flooring - Tile/Brick
    • Level: Upper
    • Area: 378 Square Feet
    • Dimensions: 14 X 27
    Other
    • Features: Flooring - Concrete
    • Level: Main
    • Area: 988 Square Feet
    • Dimensions: 26 X 38
    Heating
    • Forced Air, Electric, Oil
    Cooling
    • Ceiling Fan(s), Central Air, Electric
    Appliances
    • Included: Extra Refrigerator/Freezer, Microwave, Water Heater, Electric Water Heater
    • Laundry: Upper Level
    Features
    • Attic, Breakfast Area, Ceiling Fan(s), Dining Area, Eat-in Kitchen, Kitchen - Table Space, Primary Bath(s), Pantry, Recessed Lighting, Bathroom - Stall Shower, Walk-In Closet(s)
    • Flooring: Carpet, Ceramic Tile, Concrete
    • Doors: Six Panel, Sliding Glass
    • Windows: Double Pane Windows, Vinyl Clad
    • Has basement: No
    • Number of fireplaces: 1
    • Fireplace features: Marble, Wood Burning
    Interior area
    • Total structure area: 2,272
    • Total interior livable area: 2,272 sqft
    • Finished area above ground: 2,272
    • Finished area below ground: 0

    Property

    Parking
    • Total spaces: 8
    • Parking features: Basement, Garage Faces Front, Garage Door Opener, Inside Entrance, Oversized, Storage, Driveway, Attached
    • Attached garage spaces: 2
    • Uncovered spaces: 6
    Accessibility
    • Accessibility features: None
    Features
    • Levels: Three
    • Stories: 3
    • Patio & porch: Deck, Patio
    • Pool features: None
    • Has spa: Yes
    • Spa features: Bath
    • Fencing: Chain Link,Partial
    • Has view: Yes
    • View description: Creek/Stream, Water
    • Has water view: Yes
    • Water view: Creek/Stream,Water
    • Waterfront features: Creek/Stream
    • Body of water: Bear Creek
    • Frontage length: Water Frontage Ft: 40
    Lot
    • Size: 0.31 Acres
    Details
    • Additional structures: Above Grade, Below Grade
    • Parcel number: 04151700009598
    • Zoning: DR5.5
    • Special conditions: Standard

    Construction

    Type & style
    • Home type: SingleFamily
    • Architectural style: Contemporary,Coastal
    • Property subtype: Single Family Residence
    Materials
    • Vinyl Siding
    • Foundation: Block
    Condition
    • Excellent
    • New construction: No
    • Year built: 2005

    Utilities & green energy

    • Sewer: Public Sewer
    • Water: Public

    Community & neighborhood

    Location
    • Region: Baltimore
    • Subdivision: Charlesmont

    Other

    Other facts
    • Listing agreement: Exclusive Right To Sell
    • Listing terms: Cash,Contract,Conventional,FHA,VA Loan,Other
    • Ownership: Fee Simple

    Price history

    DateEventPrice
    2/19/2026Sold$560,000+0%$246/sqft
    Source: Bright MLS #MDBC2138984 Report a problem
    1/17/2026Pending sale$559,999$246/sqft
    Source: Bright MLS #MDBC2138984 Report a problem
    1/15/2026Price change$559,999-5.1%$246/sqft
    Source: Bright MLS #MDBC2138984 Report a problem
    12/30/2025Listed for sale$589,999-1.7%$260/sqft
    Source: Bright MLS #MDBC2138984 Report a problem
    11/22/2025Contingent$599,999$264/sqft
    Source: Bright MLS #MDBC2138984 Report a problem
    11/13/2025Price change$599,999-4%$264/sqft
    Source: Bright MLS #MDBC2138984 Report a problem
    11/2/2025Price change$624,999-3.7%$275/sqft
    Source: Bright MLS #MDBC2138984 Report a problem
    9/22/2025Price change$649,000-7.2%$286/sqft
    Source: Bright MLS #MDBC2138984 Report a problem
    9/10/2025Listed for sale$699,000+1065%$308/sqft
    Source: Bright MLS #MDBC2138984 Report a problem
    9/9/2025Sold$60,000-85%$26/sqft
    Source: Public Record Report a problem
    1/2/2020Listing removed$399,900$176/sqft
    Source: Signature Realty Group, LLC #MDBC461144 Report a problem
    9/18/2019Price change$399,900-5.9%$176/sqft
    Source: Signature Realty Group, LLC #MDBC461144 Report a problem
    7/11/2019Price change$424,900-5.4%$187/sqft
    Source: Signature Realty Group, LLC #MDBC461144 Report a problem
    6/24/2019Listed for sale$449,000+36.5%$198/sqft
    Source: Signature Realty Group, LLC #MDBC461144 Report a problem
    6/2/2016Sold$329,000$145/sqft
    Source: Public Record Report a problem
    4/18/2016Pending sale$329,000$145/sqft
    Source: Advance Realty #BC9626272 Report a problem
    4/15/2016Listed for sale$329,000$145/sqft
    Source: Advance Realty #BC9626272 Report a problem
    1/5/2016Listing removed$329,000$145/sqft
    Source: Advance Realty #BC8695780 Report a problem
    10/13/2015Price change$329,000-6%$145/sqft
    Source: Advance Realty #BC8695780 Report a problem
    8/25/2015Price change$350,000-10.3%$154/sqft
    Source: Advance Realty #BC8695780 Report a problem
    7/17/2015Listed for sale$390,000$172/sqft
    Source: Advance Realty #BC8695780 Report a problem

    Public tax history

    YearProperty taxesTax assessment
    2025$6,833 +31.7%$501,600 +17.1%
    2024$5,190 +20.7%$428,200 +20.7%
    2023$4,300 +2.5%$354,800
    2022$4,196 +2.5%$354,800 +5.1%
    2021$4,093 +2.6%$337,667 +2.6%
    2020$3,989 $329,100
    2019$3,989 $329,100
    2018$3,989 0%$329,100 0%
    2017$3,990 -5.2%$329,200
    2016$4,209 $329,200
    2015$4,209 $329,200 -1.8%
    2014$4,209 $335,300
    2013-- $335,300
    2012-- $335,300 -26.2%
    2011-- $454,100 +3.8%
    2010-- $437,346 +4%
    2009-- $420,553 +4.2%
    2008-- $403,760 +15.8%
    2007-- $348,722 +18.7%
    2006-- $293,686 +23.1%
    2005-- $238,650 +226.5%
    2004-- $73,100 -47.9%
    2003-- $140,286 +1.3%
    2002-- $138,530 +0.2%
    2001-- $138,216

    Find assessor info on the county website

    Neighborhood: 21222

    Nearby schools

    GreatSchools rating
    Schools provided by the listing agent
    • High: Sparrows Point
    • District: Baltimore County Public Schools

    Source: Bright MLS. This data may not be complete. We recommend contacting the local school district to confirm school assignments for this home.

    Get a cash offer in 3 minutes
    Find out how much your home could sell for in as little as 3 minutes with a no-obligation cash offer.
    Estimated market value
    $566,600
    Get a cash offer in 3 minutes
    Find out how much your home could sell for in as little as 3 minutes with a no-obligation cash offer.
    Estimated market value
    $566,600