Welcome to 7808 Devereux Manor Ct., a stunning Brick and Siding 4 Bedroom 4.5 Bath home on 5 Professionally Designed and Maintained acres in the upscale Fairfax Station neighborhood of Devereux Station. As you turn into the community, you first notice the street of well maintained estates. The home at 7808 sits on a cul-de-sac among the manicured lawn, trees and shrubbery. Once inside, you will find only the finest of upgrades, from the exquisite brass doorknobs on every door to the hardwood and tile flooring on the main and lower levels and the renovated baths throughout. Enter the home through the recently renovated flagstone and red brick entrance with fiberglass columns, wrought iron railing and a new Therma-Tru Front Door and Frame. The main level includes hardwood flooring, family room with built-in book shelves and cabinets, gas fireplace with custom glass doors, plantation shutters, and walks out to the spacious deck. The beautifully remodeled gourmet kitchen includes stainless appliances including new LG fridge(2025),G.E. gas cooktop, double wall oven, Kitchen Aid dishwasher, granite countertops, Burgess chandelier, custom cabinets, new bay window overlooking the pool and backyard, wine/beverage cooler,and tons of pantry space. The separate laundry room has Italian tile flooring, custom storage cabinets, Electrolux washer/dryer, and deep fiberglass utility sink. The powder room features marble flooring, new toilet, custom mirror with brass finish and new lighting. Living and Dining Rooms have custom rods and drapery, custom crown molding and archways. The living room contains a second gas fireplace with custom glass doors and marble mantle. The large office contains French glass doors, custom archway, and built-in bookshelves. Custom made mirrors convey in the foyer, dining and living rooms. The upper level features four bedrooms and 3 full baths with carpeting throughout. The large primary bedroom has 3 closets with shelving including a cedar closet with shoe shelving. The primary bath has walk-in closet, shower with Italian tile, new glass shower door with brass handle, new shower head, double vanities, jacuzzi tub, custom mirrors, kohler faucets, and plantation shutters. 2nd, 3rd, and 4th bedrooms have custom rods/drapes and wide French door double closets. The 2nd bedroom has its own full bath with new shower door and shower head. The 4th bedroom has a large bay window overlooking the stunning front yard. All bedrooms have ceiling fans. A full hall bath with double vanity completes the upper level. ALL BATHS have Kohler French Gold faucets with granite countertops, custom mirrors and custom lighting. The very spacious lower level features Italian tile flooring throughout, library/guest room with glass/French door and walk-in closet, exercise room, 2nd guest room, and Jack & Jill full bath. The amazing rec room features new Pella Doors/windows with built-in blinds, full wet bar with granite countertop, cabinets, fridge, gas fireplace and dropped ceiling with special mood lighting, ceiling fan and walks out to custom heated pool and Jacuzzi. The separate utility room contains a state of the art water filtration and softener system, high performance hot water tank, well pump with 40/60 pressure, sump pump and recent HVAC 2 zone system. The luxurious rear of the home is absolutely perfect for entertaining and family gatherings, with a full, 2 level deck, upgraded exterior lighting, custom heated mineral springs in- ground pool with jacuzzi, lighting system, recently replaced flagstone coping and flagstone patio decking. The pool has a brand new self cleaning water filtration system and pool cover. The oversized 2 car garage with high ceilings has 2 new Amarr insulated doors and 2 one half HP door openers. The exterior also includes 6 inch custom gutters with special draining system directing water away from the home.
Sold for $1,735,000
$1,735,000
7808 Devereux Manor Ct, Fairfax Station, VA 22039
4beds
3,943sqft
Single Family Residence
Built in 1989
5 Acres Lot
$1,765,500 Zestimate®
$440/sqft
$6,969 Estimated rent
Home value
$1,765,500
$1.66M - $1.89M
$6,969/mo
Zestimate® history
Owner options
List your home for rent
$6,969/mo
Rent Zestimate®
Find your next renter with Zillow Rental Manager. Plus, with online applications, you can quickly screen prospective tenants – for free.
$6,969/mo
Rent Zestimate®
Refinance and save
$11,731/mo
Est. payment
Refinancing to a lower rate could help reduce your monthly payments and save thousands over the life of the loan.
$11,731/mo
Est. payment
Explore your selling options
Work with a Zillow partner agent
Leverage their expertise and Zillow's premium Showcase listings to get your home seen by more buyers.
Get startedList with your own agent
Get your home in front of millions of buyers by listing it on Zillow.
Learn how to do itSell it yourself
Take full control of how buyers see your home on Zillow by listing For Sale by Owner (FSBO).
List your homeWhat's special
Zillow last checked:
Listing updated:
Listed by:
David Levent 703-338-1388,
Long & Foster Real Estate, Inc.
Bought with:
Renee Mumford, 0225211546
Key Home Sales and Management
Source: Bright MLS,MLS#: VAFX2240882
Facts & features
Interior
Bedrooms & bathrooms
- Bedrooms: 4
- Bathrooms: 5
- Full bathrooms: 4
- 1/2 bathrooms: 1
- Main level bathrooms: 1
Rooms
- Room types: Living Room, Dining Room, Primary Bedroom, Bedroom 2, Bedroom 3, Bedroom 4, Kitchen, Family Room, Foyer, Exercise Room, Laundry, Maid/Guest Quarters, Office, Recreation Room, Bathroom 2, Bathroom 3, Bonus Room, Primary Bathroom, Full Bath, Half Bath
Primary bedroom
- Features: Ceiling Fan(s), Crown Molding, Primary Bedroom - Sitting Area, Walk-In Closet(s), Cedar Closet(s), Window Treatments, Flooring - Carpet, Attached Bathroom
- Level: Upper
- Area: 480 Square Feet
- Dimensions: 30 x 16
Bedroom 2
- Features: Crown Molding, Flooring - Carpet, Ceiling Fan(s), Window Treatments, Attached Bathroom
- Level: Upper
- Area: 288 Square Feet
- Dimensions: 18 x 16
Bedroom 3
- Features: Ceiling Fan(s), Flooring - Carpet, Window Treatments
- Level: Upper
- Area: 252 Square Feet
- Dimensions: 14 x 18
Bedroom 4
- Features: Crown Molding, Ceiling Fan(s), Flooring - Carpet, Window Treatments
- Level: Upper
- Area: 224 Square Feet
- Dimensions: 16 x 14
Primary bathroom
- Features: Granite Counters, Double Sink, Flooring - Ceramic Tile, Walk-In Closet(s), Window Treatments, Bathroom - Jetted Tub, Soaking Tub, Bathroom - Walk-In Shower, Recessed Lighting
- Level: Upper
Bathroom 2
- Features: Bathroom - Stall Shower, Bathroom - Walk-In Shower, Granite Counters, Flooring - Ceramic Tile, Recessed Lighting
- Level: Upper
Bathroom 3
- Features: Bathroom - Tub Shower, Double Sink, Flooring - Ceramic Tile, Granite Counters, Recessed Lighting
- Level: Upper
Bonus room
- Features: Crown Molding, Flooring - Ceramic Tile, Recessed Lighting
- Level: Lower
- Area: 180 Square Feet
- Dimensions: 15 x 12
Dining room
- Features: Crown Molding, Flooring - Solid Hardwood, Formal Dining Room, Window Treatments
- Level: Main
- Area: 224 Square Feet
- Dimensions: 14 x 16
Exercise room
- Features: Flooring - Ceramic Tile, Recessed Lighting
- Level: Lower
- Area: 322 Square Feet
- Dimensions: 23 x 14
Family room
- Features: Chair Rail, Fireplace - Gas, Flooring - HardWood, Window Treatments, Built-in Features, Recessed Lighting
- Level: Main
- Area: 300 Square Feet
- Dimensions: 15 x 20
Foyer
- Features: Chair Rail, Crown Molding, Flooring - Solid Hardwood, Window Treatments
- Level: Main
- Area: 195 Square Feet
- Dimensions: 15 x 13
Other
- Features: Bathroom - Stall Shower, Bathroom - Walk-In Shower, Recessed Lighting
- Level: Lower
Half bath
- Features: Granite Counters, Flooring - Marble, Recessed Lighting
- Level: Main
Kitchen
- Features: Built-in Features, Granite Counters, Dining Area, Flooring - Solid Hardwood, Kitchen Island, Eat-in Kitchen, Kitchen - Gas Cooking, Pantry, Window Treatments, Recessed Lighting
- Level: Main
- Area: 360 Square Feet
- Dimensions: 18 x 20
Laundry
- Features: Flooring - Ceramic Tile
- Level: Main
- Area: 40 Square Feet
- Dimensions: 8 x 5
Living room
- Features: Flooring - Solid Hardwood, Fireplace - Gas, Crown Molding, Window Treatments
- Level: Main
- Area: 280 Square Feet
- Dimensions: 14 x 20
Other
- Features: Crown Molding, Flooring - Ceramic Tile, Walk-In Closet(s), Recessed Lighting
- Level: Lower
- Area: 216 Square Feet
- Dimensions: 12 x 18
Office
- Features: Crown Molding, Chair Rail, Flooring - Solid Hardwood, Built-in Features, Recessed Lighting
- Level: Main
- Area: 156 Square Feet
- Dimensions: 13 x 12
Recreation room
- Features: Basement - Finished, Ceiling Fan(s), Granite Counters, Fireplace - Gas, Flooring - Ceramic Tile, Jack and Jill Bathroom, Lighting - Ceiling, Wet Bar, Window Treatments, Recessed Lighting
- Level: Lower
- Area: 560 Square Feet
- Dimensions: 20 x 28
Heating
- Heat Pump, Forced Air, Humidity Control, Zoned, Natural Gas
Cooling
- Ceiling Fan(s), Central Air, Electric
Appliances
- Included: Cooktop, Dishwasher, Disposal, Dryer, Energy Efficient Appliances, Exhaust Fan, Humidifier, Oven, Double Oven, Refrigerator, Stainless Steel Appliance(s), Washer, Water Heater, Water Treat System, Gas Water Heater
- Laundry: Main Level, Dryer In Unit, Washer In Unit, Laundry Room
Features
- Bar, Soaking Tub, Bathroom - Tub Shower, Bathroom - Walk-In Shower, Bathroom - Stall Shower, Breakfast Area, Built-in Features, Cedar Closet(s), Ceiling Fan(s), Chair Railings, Crown Molding, Dining Area, Exposed Beams, Family Room Off Kitchen, Floor Plan - Traditional, Formal/Separate Dining Room, Eat-in Kitchen, Kitchen - Gourmet, Kitchen Island, Kitchen - Table Space, Pantry, Primary Bath(s), Recessed Lighting, Store/Office, Upgraded Countertops, Wainscotting, Walk-In Closet(s), Wine Storage, Other, Attic, Beamed Ceilings
- Flooring: Hardwood, Marble, Carpet, Ceramic Tile
- Doors: Double Entry, French Doors, Six Panel
- Windows: Stain/Lead Glass, Window Treatments
- Basement: Full,Connecting Stairway,Finished,Heated,Interior Entry,Exterior Entry,Rear Entrance,Sump Pump,Walk-Out Access
- Number of fireplaces: 3
- Fireplace features: Glass Doors, Marble, Gas/Propane, Mantel(s)
Interior area
- Total structure area: 3,943
- Total interior livable area: 3,943 sqft
- Finished area above ground: 3,943
- Finished area below ground: 0
Property
Parking
- Total spaces: 2
- Parking features: Garage Door Opener, Garage Faces Side, Oversized, Asphalt, Circular Driveway, Surface, Attached, Driveway, Off Street
- Attached garage spaces: 2
- Has uncovered spaces: Yes
Accessibility
- Accessibility features: None
Features
- Levels: Three
- Stories: 3
- Patio & porch: Deck, Patio
- Exterior features: Lighting, Rain Gutters, Satellite Dish, Flood Lights
- Has private pool: Yes
- Pool features: Filtered, Heated, In Ground, Salt Water, Private
- Has spa: Yes
- Spa features: Bath
- Has view: Yes
- View description: Garden, Scenic Vista, Trees/Woods, Other
Lot
- Size: 5 Acres
- Features: Cleared, Cul-De-Sac, Front Yard, Landscaped, Wooded, Rear Yard, Private
Details
- Additional structures: Above Grade, Below Grade
- Parcel number: 0952 10 0045A
- Zoning: 030
- Special conditions: Standard
Construction
Type & style
- Home type: SingleFamily
- Architectural style: Colonial
- Property subtype: Single Family Residence
Materials
- Brick
- Foundation: Other
Condition
- Excellent
- New construction: No
- Year built: 1989
Details
- Builder model: Charleston
- Builder name: Jacobs Builders
Utilities & green energy
- Sewer: Septic = # of BR
- Water: Well
Community & HOA
Community
- Security: Exterior Cameras, Security System
- Subdivision: Devereux Station
HOA
- Has HOA: Yes
- Amenities included: None
- Services included: Snow Removal, Trash, Common Area Maintenance, Road Maintenance
- HOA fee: $1,000 annually
Location
- Region: Fairfax Station
Financial & listing details
- Price per square foot: $440/sqft
- Tax assessed value: $1,487,360
- Annual tax amount: $17,231
- Date on market: 6/7/2025
- Listing agreement: Exclusive Right To Sell
- Listing terms: Cash,Conventional,VA Loan
- Inclusions: Mirrors In The Foyer, Dining And Living Rooms Convey. Patio Furniture Conveys.
- Ownership: Fee Simple
Price history
| Date | Event | Price |
|---|---|---|
| 7/16/2025 | Sold | $1,735,000+2.1%$440/sqft |
Source:  Bright MLS #VAFX2240882 Report a problem Bright MLS #VAFX2240882 Report a problem | ||
| 7/10/2025 | Pending sale | $1,699,999$431/sqft |
Source: Bright MLS #VAFX2240882 Report a problem | ||
| 6/8/2025 | Contingent | $1,699,999$431/sqft |
Source: Bright MLS #VAFX2240882 Report a problem | ||
| 6/7/2025 | Listed for sale | $1,699,999+29.9%$431/sqft |
Source: Bright MLS #VAFX2240882 Report a problem | ||
| 12/28/2005 | Sold | $1,309,000$332/sqft |
Source: Public Record Report a problem | ||
Public tax history
| Year | Property taxes | Tax assessment |
|---|---|---|
| 2025 | $17,194 +4.5% | $1,487,360 +4.7% |
| 2024 | $16,452 +3.5% | $1,420,140 +0.8% |
| 2023 | $15,897 +14.4% | $1,408,660 +15.9% |
| 2022 | $13,895 | $1,215,170 +16.7% |
| 2021 | -- | $1,041,120 +4.4% |
| 2020 | $11,807 | $997,600 |
| 2019 | $11,807 | $997,600 |
| 2018 | $11,807 -1.7% | $997,600 -3.5% |
| 2017 | $12,005 +0.2% | $1,034,000 |
| 2016 | $11,979 +7.4% | $1,034,000 +3.5% |
| 2015 | $11,152 +0.2% | $999,240 |
| 2014 | $11,127 | $999,240 +2.9% |
| 2013 | -- | $970,660 |
| 2012 | -- | $970,660 -7.5% |
| 2011 | -- | $1,049,070 |
| 2010 | -- | $1,049,070 -10% |
| 2009 | -- | $1,165,530 -3.7% |
| 2008 | -- | $1,210,360 +5.4% |
| 2007 | -- | $1,148,050 +67% |
| 2003 | -- | $687,460 +30% |
| 2002 | -- | $528,815 +5% |
| 2001 | -- | $503,635 |
Find assessor info on the county website
Neighborhood: 22039
Nearby homes
- $1,724,4005 bd4 ba5.8k sqft7809 Devereux Manor Ct, Fairfax Station, VA 22039Off Market
- $1,792,0004 bd3 ba5.8k sqft7804 Devereux Manor Ct, Fairfax Station, VA 22039Off Market
- $1,427,0004 bd4 ba3.8k sqft7812 Devereux Manor Ct, Fairfax Station, VA 22039Off Market
- $1,405,1005 bd4 ba4.8k sqft11499 Lakewood Ln, Fairfax Station, VA 22039Off Market
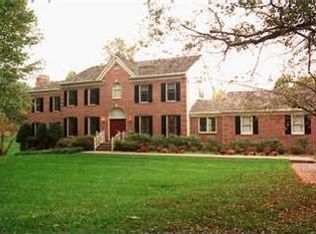
- $705,5002 bd2 ba1.2k sqft7816 Wolf Run Shoals Rd, Fairfax Station, VA 22039Off Market
- $1,745,3004 bd3 ba6.8k sqft11215 Devereux Manor Ln, Fairfax Station, VA 22039Off Market
- $1,543,7004 bd4 ba4.8k sqft11209 Devereux Manor Ln, Fairfax Station, VA 22039Off Market
- $1,868,5005 bd5 ba5.8k sqft11227 Devereux Manor Ln, Fairfax Station, VA 22039Off Market
Nearby schools
GreatSchools rating
- 9/10Fairview Elementary SchoolGrades: PK-6Distance: 3.8 mi
- 8/10Robinson SecondaryGrades: 7-12Distance: 5.4 mi
Schools provided by the listing agent
- Elementary: Fairview
- Middle: Fairview Elementary School
- High: Robinson Secondary School
- District: Fairfax County Public Schools
Source: Bright MLS. This data may not be complete. We recommend contacting the local school district to confirm school assignments for this home.
Get a cash offer in 3 minutes
Find out how much your home could sell for in as little as 3 minutes with a no-obligation cash offer.
Estimated market value
$1,765,500
Get a cash offer in 3 minutes
Find out how much your home could sell for in as little as 3 minutes with a no-obligation cash offer.
Estimated market value
$1,765,500
- Virginia
- Fairfax County
- Fairfax Station
- 22039
- 7808 Devereux Manor Ct
