Welcome to 7808 Dunwoody Drive located in the heart of East Brainerd. This exquisitely upgraded ONE LEVEL home features recent updates including: ROOF, WINDOWS, HARDIE SIDING, GARAGE DOORS, FRONT DOOR, FLOORING, GRANITE COUNTERTOPS, APPLIANCES, LIGHT FIXTURES, PAINT INSIDE/OUT, EXPANDED DECK, SUN ROOM, and MORE!
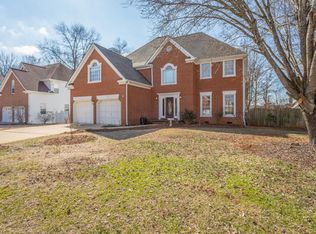
Upon arrival, you will be welcomed by a timeless all brick front elevation and fresh landscaping adorning the exterior of your new home! As you approach the main entrance, you will be greeted by the upgraded hardwood french double doors.
As you enter through a spacious and inviting foyer, you will notice beautiful HARDWOOD FLOORING that extends throughout the main living areas and kitchen. Step into your cozy living space with lots of natural light, where you can relax and unwind by the gas log fireplace.
Adjacent to the living area, you will enjoy a marvelous SUNROOM with VAULTED CEILINGS, and WOODEN BEAM ACCENTS. This oversized flexspace is just the place to entertain loved ones and even extend the party outdoors on your ENLARGED BACK DECK! There is a poured concrete pad should you choose to place all your grilling equipment in this space or set up additional sitting area.
You can make the chef of the home's dreams a reality in this ENHANCED KITCHEN SPACE designed for ease of use amidst pull out drawers, spice rack, abundant countertops, double oven, enlarged sink, wrap around bar top, and more! This marvelous kitchen also opens up to a wonderful nook with bay windows and a spacious secondary eating area! All the space you have been longing for entertaining is now available to you!
Enjoy a well appointed dining room which is another wonderful space to seamlessly host all of your special gatherings under double tray ceilings and abundant natural light. Don't forget to set the right atmosphere by using your upgraded light dimmers for special diners! The primary bedroom is situated quietly on the oppososite end of the home, and it features newer carpet, double tray ceilings and double walk-in closets. The ensuite primary bath offers double separate vanities, make-up desk, soaker tub, and water closet.
Two additional guest bedrooms with spacious closet space, a laundry area, and two full bathrooms complete this magnificent main level. The excitement continues just above your double car garage in your OVERSIZED BONUS ROOM which offers enough space for a craft room, mancave, home office, or even a homeschool classroom! Enjoy a separate bedroom and fourth full bathroom, as well as walk out attic space for added storage. The leveled back-yard offers versatility to bring all of your outdoor entertaining dreams to life!
You will be located just minutes from Heritage Park, an array of grocery stores, restaurants, and shopping at Hamilton Place Mall. Arrive at Volkswagen of Chattanooga and Enterprise South in just minutes! You will also be just a short drive to Cambridge Square in Ooltewah or to downtown Chattanooga! Call TODAY to schedule your private viewing. Buyer to verify all and any information deemed important including but not limited to school zones, square footage, etc.
Sold for $540,000
$540,000
7808 Dunwoody Dr, Chattanooga, TN 37421
4beds
3,340sqft
Single Family Residence
Built in 1994
0.25 Acres Lot
$566,700 Zestimate®
$162/sqft
$3,476 Estimated rent
Home value
$566,700
$538,000 - $595,000
$3,476/mo
Zestimate® history
Owner options
List your home for rent
$3,476/mo
Rent Zestimate®
Find your next renter with Zillow Rental Manager. Plus, with online applications, you can quickly screen prospective tenants – for free.
$3,476/mo
Rent Zestimate®
Refinance and save
$3,240/mo
Est. payment
Refinancing to a lower rate could help reduce your monthly payments and save thousands over the life of the loan.
$3,240/mo
Est. payment
Explore your selling options
Work with a Zillow partner agent
Leverage their expertise and Zillow's premium Showcase listings to get your home seen by more buyers.
Get startedList with your own agent
Get your home in front of millions of buyers by listing it on Zillow.
Learn how to do itSell it yourself
Take full control of how buyers see your home on Zillow by listing For Sale by Owner (FSBO).
List your homeWhat's special
Zillow last checked:
Listing updated:
Listed by:
Manuel Martinez 423-693-3064,
Keller Williams Realty
Bought with:
Jay L Hudson, 320879
Keller Williams Realty
Source: Greater Chattanooga Realtors,MLS#: 1500787
Facts & features
Interior
Bedrooms & bathrooms
- Bedrooms: 4
- Bathrooms: 4
- Full bathrooms: 4
Primary bedroom
- Description: Hardwood Flooring
- Level: First
Bedroom
- Level: First
Bedroom
- Level: First
Bedroom
- Level: Second
Bathroom
- Description: Full Bathroom
- Level: Second
Bathroom
- Description: Full Bathroom
- Level: First
Bathroom
- Description: Full Bathroom
- Level: First
Bathroom
- Description: Full Bathroom
- Level: First
Bonus room
- Description: Finished
- Level: Second
Dining room
- Description: Hardwood Flooring
- Level: First
Great room
- Description: Hardwood Flooring
- Level: First
Laundry
- Level: First
Other
- Description: Breakfast Room: Level: First
Other
- Description: Gathering Room
- Level: First
Sunroom
- Description: Vauted ceiling
- Level: First
Heating
- Central, Natural Gas
Cooling
- Central Air, Electric
Appliances
- Included: Convection Oven, Disposal, Dishwasher, Electric Range, Free-Standing Electric Range, Gas Water Heater, Microwave, Refrigerator
- Laundry: Electric Dryer Hookup, Washer Hookup
Features
- Cathedral Ceiling(s), Ceiling Fan(s), Crown Molding, Double Vanity, Entrance Foyer, Eat-in Kitchen, Granite Counters, High Ceilings, High Speed Internet, Pantry, Primary Downstairs, See Remarks, Tray Ceiling(s), Walk-In Closet(s), Separate Shower, Sitting Area, Breakfast Room, Separate Dining Room, Split Bedrooms, Whirlpool Tub
- Flooring: Carpet, Hardwood, Tile
- Windows: Double Pane Windows, Insulated Windows, Window Treatments
- Has basement: No
- Number of fireplaces: 1
- Fireplace features: Gas Log, Living Room
Interior area
- Total structure area: 3,340
- Total interior livable area: 3,340 sqft
- Finished area above ground: 3,340
- Finished area below ground: 0
Property
Parking
- Total spaces: 2
- Parking features: Driveway, Garage, Garage Door Opener, Garage Faces Front
- Attached garage spaces: 2
Features
- Levels: One
- Patio & porch: Deck, Patio
- Exterior features: Lighting
- Pool features: Community, None
Lot
- Size: 0.25 Acres
- Dimensions: 90 x 125
- Features: Level
Details
- Parcel number: 149g D 038
Construction
Type & style
- Home type: SingleFamily
- Property subtype: Single Family Residence
Materials
- Brick, HardiPlank Type
- Foundation: Concrete Perimeter, Slab
- Roof: Shingle
Condition
- Updated/Remodeled
- New construction: No
- Year built: 1994
Utilities & green energy
- Sewer: Public Sewer
- Water: Public
- Utilities for property: Cable Available, Electricity Available, Phone Available, Sewer Connected
Community & HOA
Community
- Features: Sidewalks
- Security: Smoke Detector(s)
- Subdivision: Ashwood
HOA
- Has HOA: Yes
- HOA fee: $29 monthly
Location
- Region: Chattanooga
Financial & listing details
- Price per square foot: $162/sqft
- Tax assessed value: $531,500
- Annual tax amount: $3,601
- Date on market: 10/1/2024
- Listing terms: Cash,Conventional,FHA,VA Loan
- Inclusions: Appliances included: dishwasher, microwave, free-standing electric range, and refrigerator.
Price history
| Date | Event | Price |
|---|---|---|
| 11/14/2024 | Sold | $540,000+0.4%$162/sqft |
Source: Greater Chattanooga Realtors #1500787 Report a problem | ||
| 10/11/2024 | Contingent | $538,000$161/sqft |
Source: Greater Chattanooga Realtors #1500787 Report a problem | ||
| 10/1/2024 | Listed for sale | $538,000+70.8%$161/sqft |
Source: Greater Chattanooga Realtors #1500787 Report a problem | ||
| 7/22/2016 | Sold | $315,000$94/sqft |
Source: Greater Chattanooga Realtors #1246115 Report a problem | ||
| 6/24/2016 | Listed for sale | $315,000$94/sqft |
Source: Keller Williams - Chattanooga - East Brainerd #1246115 Report a problem | ||
| 6/23/2016 | Pending sale | $315,000$94/sqft |
Source: Keller Williams - Chattanooga - East Brainerd #1246115 Report a problem | ||
| 6/9/2016 | Price change | $315,000-1.4%$94/sqft |
Source: Keller Williams - Chattanooga - East Brainerd #1246115 Report a problem | ||
| 5/17/2016 | Listed for sale | $319,500+12.1%$96/sqft |
Source: Keller Williams - Chattanooga - East Brainerd #1246115 Report a problem | ||
| 9/25/2013 | Sold | $285,000-0.9%$85/sqft |
Source: Public Record Report a problem | ||
| 8/7/2013 | Price change | $287,500-4.1%$86/sqft |
Source: Sabrena Realty Associates, LLC #1199092 Report a problem | ||
| 6/13/2013 | Listed for sale | $299,900+11.1%$90/sqft |
Source: Prudential RealtyCenter.com #1196393 Report a problem | ||
| 9/23/2004 | Sold | $269,900$81/sqft |
Source: Public Record Report a problem | ||
Public tax history
| Year | Property taxes | Tax assessment |
|---|---|---|
| 2025 | $2,014 +12.2% | $132,875 +65.6% |
| 2024 | $1,795 | $80,250 |
| 2023 | $1,795 | $80,250 |
| 2022 | $1,795 | $80,250 |
| 2021 | $1,795 +8.7% | $80,250 +5.7% |
| 2020 | $1,652 -21.3% | $75,925 |
| 2019 | $2,099 | $75,925 |
| 2018 | $2,099 -46.9% | $75,925 |
| 2017 | $3,955 +11.4% | $75,925 |
| 2016 | $3,549 | -- |
| 2015 | $3,549 | $67,675 |
| 2014 | $3,549 -5.6% | -- |
| 2013 | $3,759 | $67,675 -8.6% |
| 2012 | $3,759 | $74,075 |
| 2011 | $3,759 | $74,075 |
| 2010 | $3,759 +7.9% | $74,075 |
| 2009 | $3,485 | $74,075 +12.4% |
| 2008 | -- | $65,925 |
| 2007 | -- | $65,925 |
| 2006 | -- | $65,925 |
| 2005 | -- | $65,925 +29.4% |
| 2004 | -- | $50,950 |
| 2003 | -- | $50,950 |
| 2002 | -- | $50,950 |
| 2001 | -- | $50,950 +12.3% |
| 2000 | -- | $45,375 |
Find assessor info on the county website
Neighborhood: Ashwood
Nearby homes
- $599,3004 bd3 ba2.7k sqft7810 Dunwoody Dr, Chattanooga, TN 37421Off Market
- $485,0004 bd4 ba2.7k sqft7806 Dunwoody Dr, Chattanooga, TN 37421Sold

- $500,500-- bd3 ba2.5k sqft7811 Dunwoody Dr, Chattanooga, TN 37421Off Market
- $608,4004 bd4 ba3.1k sqft7804 Dunwoody Dr, Chattanooga, TN 37421Off Market
- $523,6005 bd3 ba2.5k sqft7807 Dunwoody Dr, Chattanooga, TN 37421Off Market
- $796,8006 bd4 ba4k sqft7814 Dunwoody Dr, Chattanooga, TN 37421Off Market
- $577,2003 bd3 ba2.8k sqft7815 Dunwoody Dr, Chattanooga, TN 37421Off Market
- $560,5004 bd4 ba2.7k sqft7805 Dunwoody Dr, Chattanooga, TN 37421Off Market
Nearby schools
GreatSchools rating
- 5/10Bess T Shepherd Elementary SchoolGrades: PK-5Distance: 1.4 mi
- 7/10Ooltewah Middle SchoolGrades: 6-8Distance: 4.1 mi
- 5/10Ooltewah High SchoolGrades: 9-12Distance: 5.3 mi
Schools provided by the listing agent
- Elementary: Bess T. Shepherd Elementary
- Middle: Ooltewah Middle
- High: Ooltewah
Source: Greater Chattanooga Realtors. This data may not be complete. We recommend contacting the local school district to confirm school assignments for this home.
Get a cash offer in 3 minutes
Find out how much your home could sell for in as little as 3 minutes with a no-obligation cash offer.
Estimated market value
$566,700
Get a cash offer in 3 minutes
Find out how much your home could sell for in as little as 3 minutes with a no-obligation cash offer.
Estimated market value
$566,700
- Tennessee
- Hamilton County
- Chattanooga
- 37421
- Ashwood
- 7808 Dunwoody Dr
Nearby cities
Nearby neighborhoods
Nearby zip codes
Other Chattanooga Topics
