Skip main navigation
Sold
  • Price Unknown

    7808 E 170th St, Belton, MO 64012

    4beds
    2,066sqft
    Single Family Residence
    Built in 1987
    0.25 Acres Lot
    $342,000 Zestimate®
    $--/sqft
    $2,424 Estimated rent

    Home value

    $342,000

    $325,000 - $359,000

    $2,424/mo

    Zestimate® history
    Loading
    Loading...

    Owner options

    List your home for rent

    $2,424/mo

    Rent Zestimate®

    Find your next renter with Zillow Rental Manager. Plus, with online applications, you can quickly screen prospective tenants – for free.

    Learn more

    $2,424/mo

    Rent Zestimate®

    Refinance and save

    Refinancing to a lower rate could help reduce your monthly payments and save thousands over the life of the loan.

    See today's rates

    Explore your selling options

    Work with a Zillow partner agent

    Leverage their expertise and Zillow's premium Showcase listings to get your home seen by more buyers.

    Get started

    List with your own agent

    Get your home in front of millions of buyers by listing it on Zillow.

    Learn how to do it

    Sell it yourself

    Take full control of how buyers see your home on Zillow by listing For Sale by Owner (FSBO).

    List your home

    What's special

    Stone gas fireplaceBasement fireplaceNew mantleHardwood floors throughoutBack deckDouble-level deckHalf bath
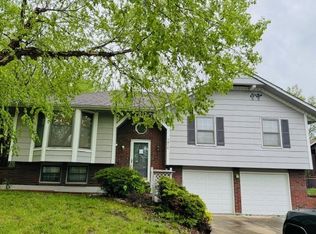
    Adorable and unique updated split-level home with charming features you will fall in love with! Not your typical split-level home, you must see for yourself! Hardwood floors throughout the main floor create flow between the master suite with full bath, full hall bath, 2 bedrooms, and the bright open kitchen-dining to the cozy living room with a stone gas fireplace, creating the perfect retreat to your sanctuary no matter what season of the year. Double-level deck in the back provides a cozy spot for outdoor dinners or lounging by the TV or simply enjoying the morning air with a cup of coffee or tea. Downstairs, carpeting warms the space with a fourth bedroom, half bath, living room, laundry, office, and garage entrance. Friendly neighbors surround this unique larger fenced lot but lightly tinted windows maintain privacy. New stove, refinished countertops, privacy wall and gate on the back deck, new mantle on the basement fireplace, playnook under the stairs, and new carpeting downstairs. Unique built-ins throughout Refrigerator stays, and ADT is already established for transferring if desired. Minutes from the highway, shopping, library, schools and hospitals. Centrally located to the best of city and country living. Everything is within reach yet the neighborhood is tucked away from all of the traffic and noise. Do not wait to come see it, you will not want to miss this one!

    Zillow last checked:

    Listing updated:

    Listing Provided by:

    Ruth Miressi 816-785-5537,

    ReeceNichols - Lees Summit

    Bought with:

    Shaun Ashley, 2008021765

    RE/MAX Heritage

    Source: Heartland MLS as distributed by MLS GRID,MLS#: 2457722MLS Logo

    Facts & features

    Interior

    Bedrooms & bathrooms
    • Bedrooms: 4
    • Bathrooms: 3
    • Full bathrooms: 2
    • 1/2 bathrooms: 1
    Primary bedroom
    • Features: Ceiling Fan(s), Luxury Vinyl
    • Level: Main
    • Dimensions: 13 x 11
    Bedroom 2
    • Features: Ceiling Fan(s), Luxury Vinyl
    • Level: Main
    • Dimensions: 11 x 10
    Bedroom 3
    • Features: Ceiling Fan(s), Luxury Vinyl
    • Level: Main
    • Dimensions: 10 x 10
    Bedroom 4
    • Features: All Carpet
    • Level: Basement
    • Dimensions: 13 x 9
    Primary bathroom
    • Features: Separate Shower And Tub
    • Level: Main
    Bathroom 1
    • Features: Shower Over Tub
    • Level: Main
    • Dimensions: 9 x 8
    Dining room
    • Features: Luxury Vinyl
    • Level: Main
    • Dimensions: 11 x 9
    Family room
    • Features: All Carpet, Fireplace
    • Level: Basement
    • Dimensions: 13 x 11
    Great room
    • Features: Fireplace, Luxury Vinyl
    • Level: Main
    • Dimensions: 21 x 14
    Half bath
    • Level: Basement
    Kitchen
    • Features: Kitchen Island, Luxury Vinyl, Pantry
    • Level: Main
    • Dimensions: 16 x 14
    Laundry
    • Level: Basement
    • Dimensions: 10 x 10
    Other
    • Level: Basement
    • Dimensions: 10 x 9
    Heating
    • Forced Air
    Cooling
    • Attic Fan, Electric
    Appliances
    • Included: Dishwasher, Disposal, Exhaust Fan, Free-Standing Electric Oven
    • Laundry: In Basement, Laundry Room
    Features
    • Ceiling Fan(s), Kitchen Island, Pantry, Vaulted Ceiling(s)
    • Flooring: Carpet, Ceramic Tile, Vinyl
    • Windows: Thermal Windows
    • Basement: Finished,Garage Entrance,Interior Entry
    • Number of fireplaces: 2
    • Fireplace features: Basement, Electric, Family Room, Gas, Great Room
    Interior area
    • Total structure area: 2,066
    • Total interior livable area: 2,066 sqft
    • Finished area above ground: 1,346
    • Finished area below ground: 720

    Property

    Parking
    • Total spaces: 2
    • Parking features: Built-In, Garage Door Opener, Garage Faces Front
    • Attached garage spaces: 2
    Features
    • Patio & porch: Covered
    • Fencing: Metal
    Lot
    • Size: 0.25 Acres
    • Features: City Lot
    Details
    • Additional structures: Outbuilding
    • Parcel number: 2396537

    Construction

    Type & style
    • Home type: SingleFamily
    • Architectural style: Traditional
    • Property subtype: Single Family Residence
    Materials
    • Board & Batten Siding, Wood Siding
    • Roof: Composition
    Condition
    • Year built: 1987

    Utilities & green energy

    • Water: Public

    Community & neighborhood

    Location
    • Region: Belton
    • Subdivision: Bel Ray Estates

    Other

    Other facts
    • Listing terms: Cash,Conventional,FHA,VA Loan
    • Ownership: Private

    Price history

    DateEventPrice
    11/9/2023Sold--
    Source: Heartland MLS as distributed by MLS GRID #2457722 Report a problem
    10/19/2023Pending sale$297,000$144/sqft
    Source: Heartland MLS as distributed by MLS GRID #2457722 Report a problem
    10/17/2023Listed for sale$297,000+10.8%$144/sqft
    Source: Heartland MLS as distributed by MLS GRID #2457722 Report a problem
    7/28/2022Sold--
    Source: Heartland MLS as distributed by MLS GRID #2388705 Report a problem
    6/27/2022Pending sale$268,000$130/sqft
    Source: ReeceNichols Real Estate #2388705 Report a problem
    6/27/2022Contingent$268,000$130/sqft
    Source: Heartland MLS as distributed by MLS GRID #2388705 Report a problem
    6/25/2022Price change$268,000-4.3%$130/sqft
    Source: Heartland MLS as distributed by MLS GRID #2388705 Report a problem
    6/24/2022Listed for sale$280,000$136/sqft
    Source: Heartland MLS as distributed by MLS GRID #2388705 Report a problem

    Public tax history

    YearProperty taxesTax assessment
    2025$2,784 +12.1%$33,920 +13%
    2024$2,484 +0.2%$30,020
    2023$2,478 +9.9%$30,020 +10.9%
    2022$2,254 $27,070
    2021$2,254 $27,070 +3.4%
    2020-- $26,170
    2019-- $26,170 +14.1%
    2018$1,864 $22,930
    2017$1,864 +16.5%$22,930 +17.2%
    2016$1,600 $19,560
    2015$1,600 -0.3%$19,560
    2014$1,605 $19,560
    2013$1,605 $19,560 -7%
    2011-- $21,030 -1.8%
    2010-- $21,420
    2009-- $21,420

    Find assessor info on the county website

    Neighborhood: 64012

    Nearby schools

    GreatSchools rating
    Schools provided by the listing agent
    • Elementary: Kentucky Trail
    • High: Belton

    Source: Heartland MLS as distributed by MLS GRID. This data may not be complete. We recommend contacting the local school district to confirm school assignments for this home.

    Get a cash offer in 3 minutes
    Find out how much your home could sell for in as little as 3 minutes with a no-obligation cash offer.
    Estimated market value
    $342,000
    Get a cash offer in 3 minutes
    Find out how much your home could sell for in as little as 3 minutes with a no-obligation cash offer.
    Estimated market value
    $342,000