5 mol acre hobby farm complete with approx 3.5 acres of fenced pasture , 36 x 52 pole barn with 12 x 12 door , barn with run-in & new breaker box, stalls & chicken coop . The adorable remodeled country home offers 2 bedrooms upstairs plus the master bedroom with a full tub / shower combo bath . The main floor has what every hobby farm needs and that is a large mud room with places to hang those coats and drop those boots. There is an eat in kitchen, large pantry with shelves, laundry area, full bath with a walk in shower, both living and family rooms. From the flooring to the furnace , gutters & downspouts, bathroom w/walk in shower, wrapping/insulating and siding , huge front porch , ceiling lights , blown in insulation and more this country home has seen a lot of updates. The home has vinyl windows that come with a lifetime warranty. Dakota school district. Very pretty location and a short drive to Hwy 20 , which is a 65 mph 4 lane that goes to Galena , Rockford and beyond.
Pending
$325,000
7808 E Brick School Rd, Rock City, IL 61070
3beds
1,650sqft
Single Family Residence
Built in 1900
5 Acres Lot
$-- Zestimate®
$197/sqft
$-- HOA
What's special
Adorable remodeled country homeCeiling lightsLarge pantry with shelvesHuge front porchLaundry area
- 67 days
- 58
- 2
Zillow last checked:
Listing updated:
Listed by:
Tricia Angell 815-440-1739,
Haylo Lifestyle Properties
Source: NorthWest Illinois Alliance of REALTORS®,MLS#: 202603684
Facts & features
Interior
Bedrooms & bathrooms
- Bedrooms: 3
- Bathrooms: 2
- Full bathrooms: 2
- Main level bathrooms: 1
Primary bedroom
- Level: Upper
- Area: 216
- Dimensions: 18 x 12
Bedroom 2
- Level: Upper
- Area: 132
- Dimensions: 11 x 12
Bedroom 3
- Level: Upper
- Area: 156
- Dimensions: 12 x 13
Family room
- Level: Main
- Area: 182
- Dimensions: 14 x 13
Kitchen
- Level: Main
- Area: 192
- Dimensions: 16 x 12
Living room
- Level: Main
- Area: 195
- Dimensions: 15 x 13
Heating
- Forced Air, Propane
Cooling
- Central Air
Appliances
- Included: Dishwasher, Refrigerator, Stove/Cooktop, LP Gas Tank Rented, Electric Water Heater
- Laundry: Main Level
Features
- Basement: Full
- Has fireplace: No
Interior area
- Total structure area: 1,650
- Total interior livable area: 1,650 sqft
- Finished area above ground: 1,650
- Finished area below ground: 0
Property
Parking
- Total spaces: 2
- Parking features: Detached
- Garage spaces: 2
Features
- Levels: Two
- Stories: 2
- Patio & porch: Deck-Covered
- Has view: Yes
- View description: Country, Panorama
Lot
- Size: 5 Acres
- Features: County Taxes, Horses Allowed, Agricultural
Details
- Additional structures: Outbuilding, Shed(s)
- Parcel number: 061504400015
- Horses can be raised: Yes
Construction
Type & style
- Home type: SingleFamily
- Property subtype: Single Family Residence
Materials
- Siding
- Roof: Shingle
Condition
- Year built: 1900
Utilities & green energy
- Electric: Circuit Breakers
- Sewer: Septic Tank
- Water: Well
Community & HOA
Community
- Subdivision: IL
Location
- Region: Rock City
Financial & listing details
- Price per square foot: $197/sqft
- Tax assessed value: $191,967
- Annual tax amount: $4,569
- Price range: $325K - $325K
- Date on market: 6/26/2026
- Cumulative days on market: 66 days
- Ownership: Fee Simple
Estimated market value
Not available
Estimated sales range
Not available
Not available
Price history
| Date | Event | Price |
|---|---|---|
| 6/30/2026 | Pending sale | $325,000$197/sqft |
Source:  NorthWest Illinois Alliance of REALTORS® #202603684 Report a problem NorthWest Illinois Alliance of REALTORS® #202603684 Report a problem | ||
| 6/26/2026 | Listed for sale | $325,000+170.8%$197/sqft |
Source: NorthWest Illinois Alliance of REALTORS® #202603684 Report a problem | ||
| 12/21/2012 | Sold | $120,000$73/sqft |
Source: NorthWest Illinois Alliance of REALTORS® #111399 Report a problem | ||
Public tax history
| Year | Property taxes | Tax assessment |
|---|---|---|
| 2024 | $4,474 +4.2% | $63,989 +16.1% |
| 2023 | $4,291 +23.8% | $55,120 +23.1% |
| 2022 | $3,466 +6.8% | $44,787 +7.4% |
| 2021 | $3,246 +0.4% | $41,697 +2.9% |
| 2020 | $3,231 +2.8% | $40,533 +2% |
| 2019 | $3,144 +3% | $39,738 +2.7% |
| 2018 | $3,052 +2% | $38,675 +2% |
| 2017 | $2,992 +0% | $37,905 |
| 2016 | $2,992 -1.1% | $37,905 +0.7% |
| 2015 | $3,026 +3.6% | $37,623 -1.9% |
| 2013 | $2,921 | $38,369 +2.4% |
| 2010 | -- | $37,471 |
| 2009 | -- | $37,471 |
| 2008 | -- | $37,471 |
Find assessor info on the county website
Monthly payment
Est. payment
Payment breakdown
Explore the cost of this home by adjusting the details. Changes won't be saved.Climate risks
Neighborhood: 61070
Nearby schools
Schools provided by the listing agent
- Elementary: Dakota 201
- Middle: Dakota 201
- High: Dakota Junior Senior High
- District: Dakota 201
Source: NorthWest Illinois Alliance of REALTORS®. This data may not be complete. We recommend contacting the local school district to confirm school assignments for this home.
- $403,0003 bd2 ba-- sqft7847 E Brick School Rd, Rock City, IL 61070Off Market

- $631,0004 bd3 ba-- sqft7642 E Brick School Rd, Rock City, IL 61070Off Market
- $2,307-- bd-- ba-- sqft7642 E Brick School Rd, Rock city, IL 61070Off Market
- $363,8003 bd2 ba-- sqft7851 E Brick School Rd, Rock City, IL 61070Off Market
Similar homes
- $349,9004 bd2 ba2.4k sqft7018 Best Rd, Pecatonica, IL 61063For Sale
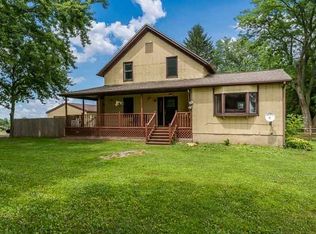 MLS ID #202604635, Dianne Parvin. NorthWest Illinois Alliance of REALTORS®
 - $325,0003 bd3 ba1.9k sqft16437 Edwardsville Rd, Pecatonica, IL 61063For Sale
 MLS ID #202605347, Seaver Sisler. NorthWest Illinois Alliance of REALTORS®
 - $405,0003 bd2 ba1.3k sqft2869 N Fawver Rd, Freeport, IL 61032For Sale By Owner

- $359,0005 bd3 ba2.4k sqft16108 Anderson Rd, Pecatonica, IL 61063For Sale
 MLS ID #202605077, Justin Smith. NorthWest Illinois Alliance of REALTORS®
