Up to 3% of total purchase price towards closing costs incentive offer. Additional eligibility and limited time restrictions apply.
MLS# 6637376 February Completion! Introducing the Sapphire, a single-story floor plan featuring 1,970 sq. ft., 4 bedrooms, 3 bathrooms, and a 3-car tandem garage. Upon entering the foyer, you're seamlessly connected to the dining area, kitchen, and spacious great room, all with easy access to the outdoor living space—an ideal setting for entertaining. The kitchen invites you to prepare your favorite meals, the great room offers a cozy spot for coffee and reading, and the open layout is perfect for hosting gatherings with friends and family. Home includes washer, dryer and refrigerator! Design highlights include: Custom 2x5 tile backsplash in the kitchen, 42" upper cabinets in kitchen, quartz countertops in kitchen and bathrooms, soft water loop, and under cabinet LED tape light in kitchen.
Sold for $584,190
$584,190
7808 E QUARTET Avenue, Mesa, AZ 85212
4beds
3baths
1,970sqft
Single Family Residence
Built in 2024
6,241 Square Feet Lot
$578,000 Zestimate®
$297/sqft
$2,598 Estimated rent
Home value
$578,000
$549,000 - $607,000
$2,598/mo
Zestimate® history
Owner options
List your home for rent
$2,598/mo
Rent Zestimate®
Find your next renter with Zillow Rental Manager. Plus, with online applications, you can quickly screen prospective tenants – for free.
$2,598/mo
Rent Zestimate®
Refinance and save
$2,798/mo
Est. payment
Refinancing to a lower rate could help reduce your monthly payments and save thousands over the life of the loan.
$2,798/mo
Est. payment
Explore your selling options
Work with a Zillow partner agent
Leverage their expertise and Zillow's premium Showcase listings to get your home seen by more buyers.
Get startedList with your own agent
Get your home in front of millions of buyers by listing it on Zillow.
Learn how to do itSell it yourself
Take full control of how buyers see your home on Zillow by listing For Sale by Owner (FSBO).
List your homeWhat's special
Soft water loopSpacious great roomQuartz countertops
Zillow last checked:
Listing updated:
Listed by:
Tara M Talley 480-346-1738,
Taylor Morrison (MLS Only)
Bought with:
Michael A DePietro, SA529494000
Valley Executives Real Estate
Source: ARMLS,MLS#: 6637376
Facts & features
Interior
Bedrooms & bathrooms
- Bedrooms: 4
- Bathrooms: 3
Primary bedroom
- Level: First
- Area: 200.58
- Dimensions: 13.11 x 15.30
Bedroom 2
- Level: First
- Area: 114.13
- Dimensions: 11.30 x 10.10
Bedroom 3
- Level: First
- Area: 112.35
- Dimensions: 10.50 x 10.70
Bedroom 4
- Level: First
- Area: 112.35
- Dimensions: 10.50 x 10.70
Dining room
- Level: First
- Area: 180.12
- Dimensions: 15.80 x 11.40
Great room
- Level: First
- Area: 285.98
- Dimensions: 15.80 x 18.10
Heating
- Natural Gas
Cooling
- Central Air, Programmable Thmstat
Appliances
- Included: Built In Recycling, Dishwasher, Disposal, Gas Range, Gas Oven
Features
- Pantry, Non-laminate Counter, Double Vanity, Eat-in Kitchen, Kitchen Island
- Flooring: Carpet, Tile
- Has basement: No
- Has fireplace: No
Interior area
- Total structure area: 1,970
- Total interior livable area: 1,970 sqft
Property
Parking
- Total spaces: 5
- Parking features: Tandem Garage, Garage Door Opener
- Garage spaces: 3
- Uncovered spaces: 2
Features
- Stories: 1
- Patio & porch: Covered
- Pool features: None
- Spa features: None
- Fencing: Block
Lot
- Size: 6,241 Square Feet
- Features: North/South Exposure, Desert Front, Dirt Back
Details
- Parcel number: 30430815
Construction
Type & style
- Home type: SingleFamily
- Architectural style: Other
- Property subtype: Single Family Residence
Materials
- Stucco, Wood Frame, Blown Cellulose, Painted, Stone
- Roof: Tile
Condition
- Under Construction
- New construction: No
- Year built: 2024
Details
- Builder name: Taylor Morrison
Utilities & green energy
- Sewer: Public Sewer
- Water: City Water
Community & HOA
Community
- Features: Pool, Pickleball, Playground, Fitness Center
- Subdivision: HAWES CROSSING ENCORE
HOA
- Has HOA: Yes
- Services included: Maintenance Grounds
- HOA fee: $129 monthly
- HOA name: Hawes Crossing Villa
- HOA phone: 602-957-9191
Location
- Region: Mesa
Financial & listing details
- Price per square foot: $297/sqft
- Tax assessed value: $482,700
- Annual tax amount: $4,800
- Date on market: 10/15/2025
- Cumulative days on market: 154 days
- Listing terms: Cash,Conventional,FHA,VA Loan
- Ownership: Fee Simple
Price history
| Date | Event | Price |
|---|---|---|
| 5/28/2024 | Sold | $584,190-4.1%$297/sqft |
Source:  ARMLS #6637376 Report a problem ARMLS #6637376 Report a problem | ||
| 5/7/2024 | Pending sale | $609,000$309/sqft |
Source: ARMLS #6637376 Report a problem | ||
| 4/18/2024 | Price change | $609,000+0%$309/sqft |
Source: ARMLS #6637376 Report a problem | ||
| 3/29/2024 | Price change | $608,990-0.3%$309/sqft |
Source: ARMLS #6637376 Report a problem | ||
| 3/1/2024 | Price change | $611,000+0.3%$310/sqft |
Source: ARMLS #6637376 Report a problem | ||
| 1/12/2024 | Price change | $609,000+0%$309/sqft |
Source: ARMLS #6637376 Report a problem | ||
| 12/8/2023 | Price change | $608,725+1.1%$309/sqft |
Source: ARMLS #6637376 Report a problem | ||
| 12/5/2023 | Listed for sale | $602,286$306/sqft |
Source: ARMLS #6637376 Report a problem | ||
Public tax history
| Year | Property taxes | Tax assessment |
|---|---|---|
| 2025 | $1,880 +561.4% | $48,270 +558.1% |
| 2024 | $284 -9.1% | $7,335 +123.4% |
| 2023 | $313 | $3,283 |
Find assessor info on the county website
Neighborhood: 85212
Nearby homes
- $619,5294 bd3 ba2.3k sqft7802 E Quartet Ave, Mesa, AZ 85212Sold

- $578,6334 bd3 ba2.1k sqft7816 E Quartet Ave, Mesa, AZ 85212Sold

- $604,0594 bd3 ba2.3k sqft7822 E Quartet Ave, Mesa, AZ 85212Sold
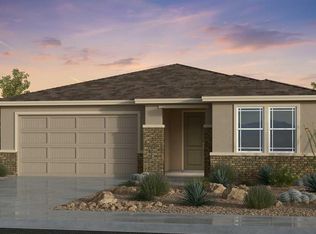
- $627,5024 bd3 ba2.3k sqft7807 E Quartet Ave, Mesa, AZ 85212Sold
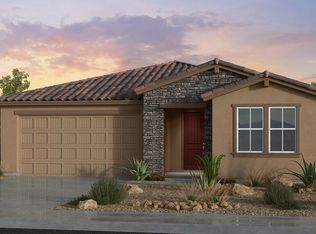
- $680,9954 bd4 ba2.8k sqft7811 E Quartet Ave, Mesa, AZ 85212Sold
- $718,0006 bd3 ba3.5k sqft7815 E Quartet Ave, Mesa, AZ 85212Sold
- $684,9904 bd4 ba3k sqft7826 E Quartet Ave, Mesa, AZ 85212Sold
- $684,594-- bd-- ba-- sqft7819 E Quartet Ave, Mesa, AZ 85212Sold
Nearby schools
GreatSchools rating
- 7/10Boulder Creek Elementary SchoolGrades: PK-6Distance: 0.8 mi
- 5/10Desert Ridge High SchoolGrades: 8-12Distance: 3.2 mi
- 6/10Desert Ridge Jr. High SchoolGrades: 7-8Distance: 3.5 mi
Schools provided by the listing agent
- Middle: Desert Ridge Jr. High
- High: Desert Ridge High
- District: Gilbert Unified District
Source: ARMLS. This data may not be complete. We recommend contacting the local school district to confirm school assignments for this home.
Get a cash offer in 3 minutes
Find out how much your home could sell for in as little as 3 minutes with a no-obligation cash offer.
Estimated market value
$578,000
Get a cash offer in 3 minutes
Find out how much your home could sell for in as little as 3 minutes with a no-obligation cash offer.
Estimated market value
$578,000
- Arizona
- Maricopa County
- Mesa
- 85212
- 7808 E QUARTET Avenue
Nearby cities
Nearby neighborhoods
Nearby zip codes
Other Mesa Topics
