Rare opportunity! Snuggled in to the charming and tranquil Sunwood Lakes neighborhood is this well maintained, one level cozy home. You have not only 2 beds and 2 baths, but, a den/office also. The generous kitchen flows into the living room which allows your inner chef to come out as well as making for relaxed and easy entertaining. The home has a double garage and is wired for a propane generator. Step out your door and walk to the HOA amenities Sunwood Lakes offers. You can relax and enjoy the lake, take a dip in the heated pool, lounge in the clubhouse with a BBQ pit, shoot some hoops, play some tennis, volleyball or test your arm at the horseshoe pit. There's a wonderful playground and miles of walking trails to enjoy. Experience the serenity of feeling secluded, but, with the conveniences of town just minutes away. This solid home can use a little of your personal touch in the way of carpet and paint. Water is included in the HOA dues as well as maintaining any of the trees outside the property line.
Sold
Listed by: RE/MAX Metro Realty, Inc. • Loreen Tracey
Bought with: Premier Real Estate Partners
$400,000
7808 Egret Drive SE, Olympia, WA 98513
2beds
1,088sqft
Single Family Residence
Built in 1998
7,400 Square Feet Lot
$387,500 Zestimate®
$368/sqft
$2,218 Estimated rent
Home value
$387,500
$368,000 - $407,000
$2,218/mo
Zestimate® history
Owner options
List your home for rent
$2,218/mo
Rent Zestimate®
Find your next renter with Zillow Rental Manager. Plus, with online applications, you can quickly screen prospective tenants – for free.
$2,218/mo
Rent Zestimate®
Refinance and save
$2,674/mo
Est. payment
Refinancing to a lower rate could help reduce your monthly payments and save thousands over the life of the loan.
$2,674/mo
Est. payment
Explore your selling options
Work with a Zillow partner agent
Leverage their expertise and Zillow's premium Showcase listings to get your home seen by more buyers.
Get startedList with your own agent
Get your home in front of millions of buyers by listing it on Zillow.
Learn how to do itSell it yourself
Take full control of how buyers see your home on Zillow by listing For Sale by Owner (FSBO).
List your homeWhat's special
Miles of walking trailsDouble garageHeated poolWonderful playgroundHorseshoe pit
Zillow last checked:
Listing updated:
Listed by:
Loreen Tracey,
RE/MAX Metro Realty, Inc.,
Sage Mitchell,
RE/MAX Metro Realty, Inc.
Bought with:
Matthew Gerrish, 27973
Premier Real Estate Partners
Source: NWMLS as distributed by MLS GRID,MLS#: 2527059
Facts & features
Interior
Bedrooms & bathrooms
- Bedrooms: 2
- Bathrooms: 2
- 3/4 bathrooms: 2
- Main level bathrooms: 2
- Main level bedrooms: 2
Primary bedroom
- Level: Main
Bedroom
- Level: Main
Bathroom three quarter
- Level: Main
Bathroom three quarter
- Level: Main
Den office
- Level: Main
Entry hall
- Level: Main
Kitchen with eating space
- Level: Main
Living room
- Level: Main
Utility room
- Level: Main
Heating
- Ductless, Fireplace Insert, Electric, Propane, See Remarks
Cooling
- Ductless
Appliances
- Included: Dishwasher, Double Oven, Microwave, Refrigerator, Stove(s)/Range(s), Washer, Dishwasher(s), Microwave(s), Refrigerator(s), Washer(s), Water Heater: Electric
Features
- Bath Off Primary
- Flooring: Laminate, Carpet
- Windows: Dbl Pane/Storm Window
- Basement: None
- Has fireplace: No
Interior area
- Total structure area: 1,088
- Total interior livable area: 1,088 sqft
Property
Parking
- Total spaces: 6
- Parking features: Driveway, Attached Garage
- Has attached garage: Yes
- Covered spaces: 2
- Uncovered spaces: 4
Features
- Levels: One
- Stories: 1
- Entry location: Main
- Patio & porch: Bath Off Primary, Dbl Pane/Storm Window, Walk-In Closet(s), Water Heater, Wired for Generator
- Pool features: Community
- Has view: Yes
- View description: Lake, Partial, Territorial
- Has water view: Yes
- Water view: Lake
Lot
- Size: 7,400 Square Feet
- Features: Cul-De-Sac, Dead End Street, Paved, Secluded, Propane
- Topography: Level,Partial Slope
- Residential vegetation: Garden Space, Wooded
Details
- Parcel number: 78060007000
- Zoning description: Jurisdiction: County
- Special conditions: Standard
- Other equipment: Wired for Generator
Construction
Type & style
- Home type: SingleFamily
- Architectural style: 1 Story
- Property subtype: Single Family Residence
Materials
- Wood Products
- Foundation: Poured Concrete
- Roof: Composition
Condition
- Average
- Year built: 1998
Utilities & green energy
- Electric: Company: PSE
- Sewer: Septic Tank, Company: Private septic
- Water: Community, Company: NW Water
Community & HOA
Community
- Features: Boat Launch, CCRs, Clubhouse, Park, Playground, Trail(s)
- Subdivision: Sunwood Lakes
HOA
- Services included: See Remarks, Water
- HOA fee: $220 quarterly
- HOA phone: 360-628-7506
Location
- Region: Olympia
Financial & listing details
- Price per square foot: $368/sqft
- Tax assessed value: $397,400
- Annual tax amount: $2,955
- Date on market: 6/25/2026
- Cumulative days on market: 43 days
- Listing terms: Conventional,FHA,USDA Loan,VA Loan
- Inclusions: Dishwasher(s), Double Oven, Microwave(s), Refrigerator(s), Stove(s)/Range(s), Washer(s)
Price history
| Date | Event | Price |
|---|---|---|
| 8/7/2026 | Sold | $400,000+2.6%$368/sqft |
Source:  NWMLS as distributed by MLS GRID #2527059 Report a problem NWMLS as distributed by MLS GRID #2527059 Report a problem | ||
| 7/11/2026 | Pending sale | $390,000$358/sqft |
Source: NWMLS as distributed by MLS GRID #2527059 Report a problem | ||
| 6/18/2026 | Price change | $390,000-1.3%$358/sqft |
Source: NWMLS as distributed by MLS GRID #2527059 Report a problem | ||
| 5/29/2026 | Listed for sale | $395,000+272.6%$363/sqft |
Source: NWMLS as distributed by MLS GRID #2527059 Report a problem | ||
| 3/31/1998 | Sold | $106,000$97/sqft |
Source: Public Record Report a problem | ||
Public tax history
| Year | Property taxes | Tax assessment |
|---|---|---|
| 2024 | $2,961 -21.2% | $397,400 +2.4% |
| 2023 | $3,757 +11.5% | $388,000 +6.9% |
| 2022 | $3,369 +3.9% | $363,100 +23.6% |
| 2021 | $3,242 +2.8% | $293,800 +20.3% |
| 2020 | $3,154 +35.2% | $244,200 +10.1% |
| 2019 | $2,333 -12.3% | $221,800 +4.9% |
| 2018 | $2,661 +13.4% | $211,500 +14.3% |
| 2017 | $2,347 | $185,000 +8% |
| 2016 | $2,347 | $171,350 +2.6% |
| 2014 | $2,347 | $166,950 +19.3% |
| 2013 | -- | $139,950 |
| 2012 | $1,872 | -- |
| 2011 | -- | -- |
| 2010 | -- | -- |
| 2009 | $1,899 | -- |
| 2008 | -- | -- |
| 2007 | $1,976 -32.4% | -- |
| 2006 | $2,923 +53.3% | -- |
| 2005 | $1,907 | -- |
| 2004 | -- | -- |
| 2002 | -- | -- |
| 2001 | $1,379 -3.8% | $94,000 |
| 2000 | $1,433 | $94,000 |
Find assessor info on the county website
Neighborhood: 98513
Nearby homes
- $375,0003 bd2 ba1.2k sqft7800 Egret Dr SE, Olympia, WA 98513Sold
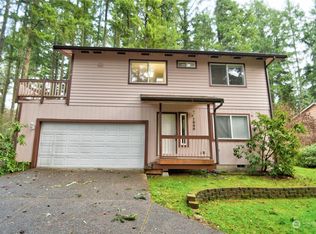
- $454,9503 bd2 ba1.2k sqft7816 Egret Dr SE, Olympia, WA 98513Sold
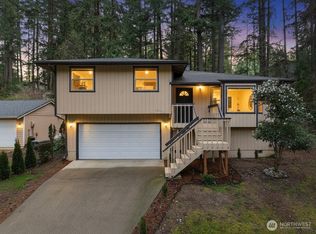
- $400,8002 bd2 ba1.1k sqft7928 Chukar Ct SE, Olympia, WA 98513Off Market
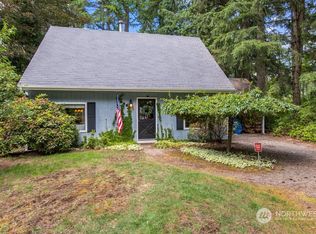
- $430,0003 bd2 ba1.5k sqft7938 Bittern Ct SE, Olympia, WA 98513Sold
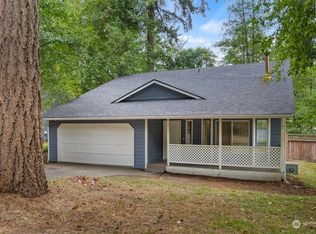
- $547,0002 bd3 ba2k sqft7911 Auklet Dr SE, Olympia, WA 98513Sold
- $460,0003 bd2 ba1.1k sqft7907 Egret Dr SE, Olympia, WA 98513Sold
- $850,0003 bd2 ba1.5k sqft8100 Run Dr SE, Lacey, WA 98513For Sale
- $399,0002 bd1 ba902 sqft7935 Auklet Dr SE, Olympia, WA 98513Sold
Nearby schools
GreatSchools rating
- 6/10Southworth Elementary SchoolGrades: PK-5Distance: 6.1 mi
- 6/10Yelm Middle SchoolGrades: 6-8Distance: 7.9 mi
- 4/10Yelm High School 12Grades: 9-12Distance: 7 mi
Schools provided by the listing agent
- Elementary: Southworth Elem
- Middle: Yelm Mid
- High: Yelm High12
Source: NWMLS as distributed by MLS GRID. This data may not be complete. We recommend contacting the local school district to confirm school assignments for this home.
Get a cash offer in 3 minutes
Find out how much your home could sell for in as little as 3 minutes with a no-obligation cash offer.
Estimated market value
$387,500
Get a cash offer in 3 minutes
Find out how much your home could sell for in as little as 3 minutes with a no-obligation cash offer.
Estimated market value
$387,500
- Washington
- Thurston County
- Olympia
- 98513
- 7808 Egret Drive SE
Nearby cities
Nearby neighborhoods
Nearby zip codes
Other Olympia Topics
