Skip main navigation
Off market
  • $518,400

    7808 Elmwood St, Littleton, CO 80125

    4beds
    1,490sqft
    SingleFamily
    Built in 1987
    3,615 Square Feet Lot
    $518,400 Zestimate®
    $348/sqft
    $2,970 Estimated rent

    Home value

    $518,400

    $492,000 - $544,000

    $2,970/mo

    Zestimate® history
    Loading
    Loading...

    Owner options

    List your home for rent

    $2,970/mo

    Rent Zestimate®

    Find your next renter with Zillow Rental Manager. Plus, with online applications, you can quickly screen prospective tenants – for free.

    Learn more

    $2,970/mo

    Rent Zestimate®

    Refinance and save

    $3,103/mo

    Est. payment

    Refinancing to a lower rate could help reduce your monthly payments and save thousands over the life of the loan.

    See today's rates

    $3,103/mo

    Est. payment

    Explore your selling options

    Work with a Zillow partner agent

    Leverage their expertise and Zillow's premium Showcase listings to get your home seen by more buyers.

    Get started

    List with your own agent

    Get your home in front of millions of buyers by listing it on Zillow.

    Learn how to do it

    Sell it yourself

    Take full control of how buyers see your home on Zillow by listing For Sale by Owner (FSBO).

    List your home

    What's special

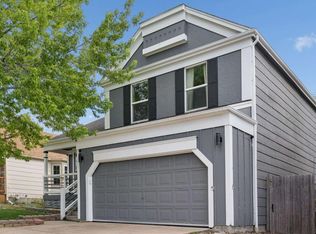
    This updated home is bursting with character and charm located in the highly desirable neighborhood of Roxborough in Littleton and just a short distance to endless trails, parks, playgrounds, rivers, lakes, fishing and much more. The main floor features vaulted ceilings, wood flooring, family room with fireplace and custom mantel, open floor plan to dedicated dining space w/ bay window, kitchen with tons of counter and cabinet space, pantry, on trend color and finishes, SS appliances and eat-at Island. The upper floor includes 2 secondary bedrooms that share a full bathroom and a Master Bedroom Suite with vaulted ceiling, large closet space and and full updated private bathroom with new vanity, lights, flooring and tile. The full finished basement provides tons of options such as a private 4th bedroom, family or theater room and a flex space for a gym, craft room or storage. As you approach the home the curb appeal is undeniable with mature trees and covered front porch for coffee or watching the sunset. The backyard fully fenced, patio for entertaining or a excellent space for the kiddos to play. Other key elements to the home include AC, mewer windows, fresh paint, sprinkler system and much more. This is a well cared for home and a must see.

    This property is not currently displayed as for sale or rent on Zillow. This may be different from what's on other websites or public sources.

    Facts & features

    Interior

    Bedrooms & bathrooms
    • Bedrooms: 4
    • Bathrooms: 3
    • Full bathrooms: 1
    • 3/4 bathrooms: 1
    • 1/2 bathrooms: 1
    Heating
    • Forced air
    Cooling
    • Central
    Appliances
    • Included: Dishwasher, Garbage disposal, Microwave, Refrigerator
    Features
    • Ceiling Fan(s), Vaulted Ceiling(s), Eat-in Kitchen
    • Flooring: Tile, Carpet, Hardwood
    • Windows: Double Pane Windows
    • Basement: Finished
    • Has fireplace: Yes
    • Fireplace features: Family Room
    Interior area
    • Total interior livable area: 1,490 sqft
    • Finished area below ground: 372.00

    Property

    Parking
    • Total spaces: 2
    • Parking features: Garage - Attached
    Features
    • Patio & porch: Deck, Patio, Covered, Front Porch
    • Exterior features: Other
    • Fencing: Partial, Full
    Lot
    • Size: 3,615 Square Feet
    • Features: Level, Landscaped, Many Trees, Sprinklers In Front, Sprinklers In Rear, Irrigated
    Details
    • Parcel number: 235501203034
    • Zoning description: PDU

    Construction

    Type & style
    • Home type: SingleFamily
    • Architectural style: Traditional
    Materials
    • Frame
    • Roof: Composition
    Condition
    • Year built: 1987

    Utilities & green energy

    • Sewer: Public Sewer
    • Water: Public

    Community & HOA

    Location
    • Region: Littleton

    Financial & listing details

    • Price per square foot: $348/sqft
    • Tax assessed value: $512,667
    • Annual tax amount: $3,216

    Price history

    DateEventPrice
    11/18/2020Sold$430,000+4.9%$289/sqft
    Source: Public Record Report a problem
    10/12/2020Pending sale$410,000$275/sqft
    Source: Parkhurst Realty #8413691 Report a problem
    10/8/2020Listed for sale$410,000+36.7%$275/sqft
    Source: Parkhurst Realty #8413691 Report a problem
    6/2/2016Sold$300,000+1.7%$201/sqft
    Source: IRES as distributed by MLS GRID #789588 Report a problem
    5/18/2016Listed for sale$294,900$198/sqft
    Source: DS Real Estate #789588 Report a problem
    5/6/2016Pending sale$294,900$198/sqft
    Source: DS Real Estate #789588 Report a problem
    4/28/2016Listed for sale$294,900+48.9%$198/sqft
    Source: DS Real Estate #789588 Report a problem
    6/10/2009Sold$198,000-1%$133/sqft
    Source: Public Record Report a problem
    10/20/2008Listing removed$199,999$134/sqft
    Source: Keller Williams Realty #707674 Report a problem
    9/18/2008Price change$199,999-2.4%$134/sqft
    Source: Keller Williams Realty #707674 Report a problem
    5/23/2008Price change$205,000-4.7%$138/sqft
    Source: Keller Williams Realty #668680 Report a problem
    4/26/2008Listed for sale$215,000+11.7%$144/sqft
    Source: Homes & Land #639211 Report a problem
    12/16/2002Sold$192,500+66%$129/sqft
    Source: Public Record Report a problem
    3/19/1997Sold$115,936$78/sqft
    Source: Public Record Report a problem

    Public tax history

    YearProperty taxesTax assessment
    2025$3,216 -0.7%$32,040 -7%
    2024$3,238 +25.8%$34,460 -0.9%
    2023$2,573 -4.3%$34,790 +41.4%
    2022$2,689 $24,600 -2.8%
    2021-- $25,310 +5%
    2020$2,793 +3.4%$24,100
    2019$2,702 0%$24,100 +28.6%
    2018$2,702 +4.1%$18,740
    2017$2,597 +8.8%$18,740 +10.2%
    2016$2,386 -3.2%$17,010
    2015$2,465 +15%$17,010 +23.7%
    2014$2,143 $13,750
    2013-- $13,750 +6.3%
    2012-- $12,930
    2011-- $12,930 -13.5%
    2010-- $14,940 -0.7%
    2009$1,216 $15,050
    2008-- $15,050 +9.1%
    2007-- $13,790
    2006$2,257 -7.2%$13,790 -6.8%
    2004$2,431 -28.7%$14,790 +11.5%
    2003$3,408 $13,270
    2002-- $13,270 +15%
    2001$1,932 -2.1%$11,540
    2000$1,974 $11,540
    Find assessor info on the county website

    Neighborhood: 80125

    Nearby schools

    GreatSchools rating
    Schools provided by the listing agent
    • Elementary: Roxborough
    • Middle: Ranch View
    • High: Thunderridge
    • District: Douglas RE-1

    Source: The MLS. This data may not be complete. We recommend contacting the local school district to confirm school assignments for this home.

    Get a cash offer in 3 minutes
    Find out how much your home could sell for in as little as 3 minutes with a no-obligation cash offer.
    Estimated market value
    $518,400
    Get a cash offer in 3 minutes
    Find out how much your home could sell for in as little as 3 minutes with a no-obligation cash offer.
    Estimated market value
    $518,400