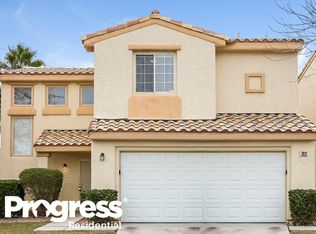
Don’t miss the opportunity to own this charming two-story home featuring a 2-car garage and inviting living spaces! The welcoming living room is designed for effortless entertaining, showcasing wood-look flooring, abundant natural light, and impressive double-height ceilings. The well-appointed kitchen offers recessed lighting, warm honey oak cabinetry, built-in appliances, a walk-in pantry, breakfast bar, and a dining area with sliding glass doors leading to the relaxing back patio. A convenient powder room completes the main level. Upstairs, double doors open to the spacious primary suite featuring plush carpeting, vaulted ceilings, a private bath with enclosed glass shower, and a generous walk-in closet. Secondary bedrooms share a convenient Jack-and-Jill bathroom. Enjoy peaceful evenings on the cozy back patio, the perfect spot to unwind and enjoy your favorite drink. This delightful home is ready to welcome its new owners—don’t miss it!
Closed
Zillow last checked:
Listing updated:
Bought with:
Sean McTaggart, S.0183979
Easy Street Realty Las Vegas
Source: LVR,MLS#: 2793356 Originating MLS: Greater Las Vegas Association of Realtors Inc
Originating MLS: Greater Las Vegas Association of Realtors IncPrice history
| Date | Event | Price |
|---|---|---|
| 9/22/2026 | Sold | $350,000+0%$261/sqft |
Source:  LVR #2793356 Report a problem LVR #2793356 Report a problem | ||
| 8/28/2026 | Pending sale | $349,999$261/sqft |
Source: LVR #2793356 Report a problem | ||
| 8/20/2026 | Price change | $349,999-5.4%$261/sqft |
Source: LVR #2793356 Report a problem | ||
| 7/31/2026 | Price change | $369,999-2.6%$276/sqft |
Source: LVR #2793356 Report a problem | ||
| 6/20/2026 | Listed for sale | $379,999+352.4%$283/sqft |
Source: LVR #2793356 Report a problem | ||
| 11/4/2011 | Sold | $84,000+23.5%$63/sqft |
Source: Public Record Report a problem | ||
| 7/12/2011 | Sold | $68,000-4.6%$51/sqft |
Source: Public Record Report a problem | ||
| 5/10/2011 | Price change | $71,250-5%$53/sqft |
Source: Keller Williams Realty The Marketplace #1085958 Report a problem | ||
| 4/6/2011 | Price change | $75,000-5.1%$56/sqft |
Source: Keller Williams Realty The Marketplace #1085958 Report a problem | ||
| 4/2/2011 | Price change | $79,000+5.3%$59/sqft |
Source: Keller Williams - Las Vegas Green Valley #1085958 Report a problem | ||
| 3/26/2011 | Price change | $75,000-5.1%$56/sqft |
Source: Keller Williams Realty The Marketplace #1085958 Report a problem | ||
| 12/5/2010 | Price change | $79,000+5.3%$59/sqft |
Source: Keller Williams - Las Vegas Green Valley #1085958 Report a problem | ||
| 11/21/2010 | Price change | $75,000-5.1%$56/sqft |
Source: Keller Williams Realty The Marketplace #1085958 Report a problem | ||
| 10/30/2010 | Price change | $79,000-12.2%$59/sqft |
Source: Keller Williams Realty The Marketplace #1085958 Report a problem | ||
| 10/22/2010 | Price change | $90,000+9.8%$67/sqft |
Source: Keller Williams - Las Vegas Green Valley #1085958 Report a problem | ||
| 10/18/2010 | Price change | $82,000-8.9%$61/sqft |
Source: Keller Williams Realty The Marketplace #1085958 Report a problem | ||
| 10/14/2010 | Listed for sale | $90,000-7.2%$67/sqft |
Source: Keller Williams Realty The Marketplace #1085958 Report a problem | ||
| 10/30/2009 | Listing removed | $97,000$72/sqft |
Source: Prudential Americana Group #967622 Report a problem | ||
| 8/30/2009 | Listed for sale | $97,000-59.6%$72/sqft |
Source: Prudential Americana Group #967622 Report a problem | ||
| 6/29/2005 | Sold | $240,000+110.1%$179/sqft |
Source: Public Record Report a problem | ||
| 12/16/1999 | Sold | $114,250$85/sqft |
Source: Public Record Report a problem | ||


Get a cash offer in 3 minutes
Find out how much your home could sell for in as little as 3 minutes with a no-obligation cash offer.
Estimated market value
$350,000
