Stunning 5-Bedroom Home with Scenic Mountain Views sparkling pool/spa, & RV Parking in Gated Community.
This fully renovated 5 bed, 4 bath home offers nearly 5,000 sqft of thoughtfully designed living space on an oversized lot. This property features a formal living room, a large separate family/game room, a dedicated office, and a convenient downstairs guest suite, spacious 3 car garage and tankless water heater.
Enjoy resort-style living with a spacious backyard perfect for entertaining or relaxing. The expansive primary retreat offers a private living area, spa-inspired bathroom with scenic views, and dual walk-in closets. Custom LED lighting throughout adds a sleek modern touch.With its prime location, luxury upgrades, and unparalleled views, this home is a rare find.
Closed
Zillow last checked:
Listing updated:
Bought with:
James Dirig, S.0184089
LPT Realty, LLC
Source: LVR,MLS#: 2739987 Originating MLS: Greater Las Vegas Association of Realtors Inc
Originating MLS: Greater Las Vegas Association of Realtors IncPrice history
| Date | Event | Price |
|---|---|---|
| 2/13/2026 | Sold | $1,365,000-4.2%$290/sqft |
Source:  LVR #2739987 Report a problem LVR #2739987 Report a problem | ||
| 2/13/2026 | Pending sale | $1,425,000$303/sqft |
Source: LVR #2739987 Report a problem | ||
| 1/14/2026 | Contingent | $1,425,000$303/sqft |
Source: LVR #2739987 Report a problem | ||
| 1/7/2026 | Price change | $1,425,000-1.3%$303/sqft |
Source: LVR #2739987 Report a problem | ||
| 12/9/2025 | Listed for sale | $1,444,444$307/sqft |
Source: LVR #2739987 Report a problem | ||
| 12/8/2025 | Listing removed | $1,444,444$307/sqft |
Source: LVR #2732304 Report a problem | ||
| 11/22/2025 | Price change | $1,444,444-0.4%$307/sqft |
Source: LVR #2732304 Report a problem | ||
| 11/4/2025 | Listed for sale | $1,449,888-1.7%$308/sqft |
Source: LVR #2732304 Report a problem | ||
| 11/3/2025 | Listing removed | $1,475,000$314/sqft |
Source: LVR #2720968 Report a problem | ||
| 10/23/2025 | Price change | $1,475,000-1.7%$314/sqft |
Source: LVR #2720968 Report a problem | ||
| 9/23/2025 | Listed for sale | $1,499,999-1.6%$319/sqft |
Source: LVR #2720968 Report a problem | ||
| 9/21/2025 | Listing removed | $1,525,000$324/sqft |
Source: LVR #2706519 Report a problem | ||
| 9/3/2025 | Price change | $1,525,000-0.8%$324/sqft |
Source: LVR #2706519 Report a problem | ||
| 8/23/2025 | Price change | $1,537,000-0.8%$327/sqft |
Source: LVR #2706519 Report a problem | ||
| 8/12/2025 | Price change | $1,550,000-2.8%$330/sqft |
Source: LVR #2706519 Report a problem | ||
| 8/2/2025 | Listed for sale | $1,595,000+55.6%$339/sqft |
Source: LVR #2706519 Report a problem | ||
| 4/28/2025 | Sold | $1,025,000-6.8%$218/sqft |
Source: LVR #2659672 Report a problem | ||
| 4/2/2025 | Pending sale | $1,100,000$234/sqft |
Source: LVR #2659672 Report a problem | ||
| 3/25/2025 | Price change | $1,100,000-5.5%$234/sqft |
Source: LVR #2659672 Report a problem | ||
| 2/27/2025 | Price change | $1,163,888-1.7%$247/sqft |
Source: LVR #2659672 Report a problem | ||
| 11/12/2024 | Listed for sale | $1,183,888-0.4%$252/sqft |
Source: LVR #2632391 Report a problem | ||
| 9/30/2024 | Listing removed | $1,188,888$253/sqft |
Source: LVR #2595393 Report a problem | ||
| 9/12/2024 | Price change | $1,188,888-4.9%$253/sqft |
Source: LVR #2595393 Report a problem | ||
| 8/6/2024 | Price change | $1,250,000-10.7%$266/sqft |
Source: LVR #2595393 Report a problem | ||
| 7/3/2024 | Listed for sale | $1,400,000+48.9%$298/sqft |
Source: LVR #2595393 Report a problem | ||
| 11/12/2021 | Sold | $940,000-1%$200/sqft |
Source: Public Record Report a problem | ||
| 10/2/2021 | Pending sale | $949,888$202/sqft |
Source: LVR #2286465 Report a problem | ||
| 8/20/2021 | Listed for sale | $949,888+63.8%$202/sqft |
Source: LVR #2286465 Report a problem | ||
| 3/18/2004 | Sold | $580,000+51.4%$123/sqft |
Source: Public Record Report a problem | ||
| 2/5/1997 | Sold | $383,000$81/sqft |
Source: Public Record Report a problem | ||
Nearby homes
- $970,2004 bd4 ba3.5k sqft7804 Foothill Ash Ave, Las Vegas, NV 89117Off Market
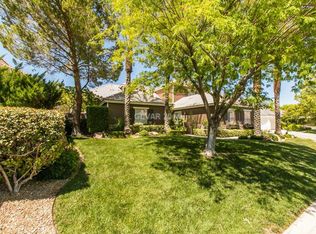
- $1,275,0004 bd3 ba4.7k sqft7812 Foothill Ash Ave, Las Vegas, NV 89117Sold
- $1,131,6004 bd4 ba4.4k sqft1604 English Oak St, Las Vegas, NV 89117Off Market
- $1,241,7004 bd3 ba4.1k sqft1466 Danyelle Ct, Las Vegas, NV 89117Off Market
Get a cash offer in 3 minutes
Find out how much your home could sell for in as little as 3 minutes with a no-obligation cash offer.
Estimated market value
$1,368,900
