Welcome to 7808 Hague Ct – a beautifully maintained 5-bedroom, 3.5-bathroom home nestled on a peaceful cul-de-sac in the highly desirable Oakwood Glen neighborhood of Plano. This spacious two-story gem offers 3,542 sq ft of comfortable living space, perfect for entertaining or enjoying quiet evenings at home.
Step inside to find soaring ceilings, abundant natural light, and elegant hardwood floors. The open-concept kitchen features granite countertops, beautiful travertine stone flooring, stainless steel appliances and electric cooktop on a large island—ideal for family gatherings. The inviting family room boasts expansive windows overlooking the private backyard and cozy see through fireplace that is shared with the eat in kitchen and expansive windows overlooking the private backyard.
Retreat to the generously sized primary suite with a spa-like bath, including a jetted tub, separate shower, and walk-in closet. Upstairs, you’ll find a versatile game room, three additional bedrooms, and two full baths—offering plenty of space for everyone.
Enjoy Texas evenings with your pool and attached spa. Zoned to top-rated Plano ISD schools and conveniently located near Legacy West, Stonebriar Centre, and major highways—this home offers both luxury and location.
Don’t miss your chance to live in one of Plano’s most sought-after communities. Schedule your private tour today!
Sold
Price Unknown
7808 Hague Ct, Plano, TX 75025
5beds
3,542sqft
Single Family Residence
Built in 1992
8,276 Square Feet Lot
$-- Zestimate®
$--/sqft
$4,205 Estimated rent
Home value
Not available
Estimated sales range
Not available
$4,205/mo
Zestimate® history
Owner options
List your home for rent
$4,205/mo
Rent Zestimate®
Find your next renter with Zillow Rental Manager. Plus, with online applications, you can quickly screen prospective tenants – for free.
$4,205/mo
Rent Zestimate®
Refinance and save
$50/mo
Est. payment
Refinancing to a lower rate could help reduce your monthly payments and save thousands over the life of the loan.
$50/mo
Est. payment
Explore your selling options
Work with a Zillow partner agent
Leverage their expertise and Zillow's premium Showcase listings to get your home seen by more buyers.
Get startedList with your own agent
Get your home in front of millions of buyers by listing it on Zillow.
Learn how to do itSell it yourself
Take full control of how buyers see your home on Zillow by listing For Sale by Owner (FSBO).
List your homeWhat's special
Cozy see through fireplacePrivate backyardExpansive windowsInviting family roomAbundant natural lightStainless steel appliancesElegant hardwood floors
Zillow last checked:
Listing updated:
Listed by:
Bill Greenwald 0560120,
Christie's Lone Star 214-821-3336,
Matt Stansell 0829039 214-773-7199,
Christies International R.E.
Bought with:
April Taylor
Redfin Corporation
Source: NTREIS,MLS#: 20895510
Facts & features
Interior
Bedrooms & bathrooms
- Bedrooms: 5
- Bathrooms: 4
- Full bathrooms: 3
- 1/2 bathrooms: 1
Primary bedroom
- Features: Ceiling Fan(s)
- Level: First
- Dimensions: 21 x 12
Bedroom
- Features: Ceiling Fan(s)
- Level: Second
- Dimensions: 11 x 12
Bedroom
- Features: Ceiling Fan(s)
- Level: Second
- Dimensions: 11 x 12
Bedroom
- Features: Ceiling Fan(s)
- Level: Second
- Dimensions: 11 x 12
Bedroom
- Features: Ceiling Fan(s)
- Level: Second
- Dimensions: 10 x 12
Primary bathroom
- Features: Built-in Features, Dual Sinks, En Suite Bathroom, Garden Tub/Roman Tub, Jetted Tub, Linen Closet, Separate Shower
- Level: First
- Dimensions: 16 x 10
Bonus room
- Features: Built-in Features, Ceiling Fan(s)
- Level: Second
- Dimensions: 14 x 12
Dining room
- Features: Built-in Features
- Level: First
- Dimensions: 13 x 12
Family room
- Features: Ceiling Fan(s), Fireplace
- Level: First
- Dimensions: 15 x 18
Other
- Features: Built-in Features, Dual Sinks
- Level: Second
- Dimensions: 10 x 5
Other
- Features: Built-in Features
- Level: Second
- Dimensions: 10 x 5
Half bath
- Level: First
- Dimensions: 4 x 4
Kitchen
- Features: Eat-in Kitchen, Granite Counters, Kitchen Island, Pantry, Walk-In Pantry
- Level: First
- Dimensions: 13 x 12
Living room
- Level: First
- Dimensions: 12 x 14
Utility room
- Features: Built-in Features
- Level: First
- Dimensions: 8 x 5
Appliances
- Included: Dishwasher, Electric Cooktop, Electric Oven, Disposal, Microwave
Features
- Double Vanity, Eat-in Kitchen, High Speed Internet, Kitchen Island, Pantry, Cable TV, Vaulted Ceiling(s), Walk-In Closet(s)
- Has basement: No
- Number of fireplaces: 2
- Fireplace features: Dining Room, Double Sided, Family Room, Gas, Glass Doors, Gas Log, Gas Starter, Kitchen, Masonry
Interior area
- Total interior livable area: 3,542 sqft
Property
Parking
- Total spaces: 4
- Parking features: Additional Parking, Alley Access, Concrete, Door-Single, Garage, Garage Door Opener, Garage Faces Rear
- Attached garage spaces: 2
- Carport spaces: 2
- Covered spaces: 4
Features
- Levels: Two
- Stories: 2
- Has private pool: Yes
- Pool features: Gunite, Heated, In Ground, Outdoor Pool, Pool, Private, Pool Sweep, Pool/Spa Combo
Lot
- Size: 8,276 Square Feet
Details
- Parcel number: R069800203401
Construction
Type & style
- Home type: SingleFamily
- Architectural style: Detached
- Property subtype: Single Family Residence
- Attached to another structure: Yes
Condition
- Year built: 1992
Utilities & green energy
- Sewer: Public Sewer
- Water: Public
- Utilities for property: Electricity Connected, Natural Gas Available, Sewer Available, Separate Meters, Water Available, Cable Available
Community & HOA
Community
- Features: Curbs, Sidewalks
- Senior community: Yes
- Subdivision: Oakwood Glen First Sec
HOA
- Has HOA: Yes
- Services included: All Facilities
- HOA fee: $50 monthly
- HOA name: Advanced Association
- HOA phone: 972-248-2238
Location
- Region: Plano
Financial & listing details
- Tax assessed value: $640,771
- Annual tax amount: $10,037
- Date on market: 4/11/2025
- Cumulative days on market: 158 days
- Electric utility on property: Yes
Price history
| Date | Event | Price |
|---|---|---|
| 10/23/2025 | Sold | -- |
Source: NTREIS #20895510 Report a problem | ||
| 9/26/2025 | Pending sale | $599,999$169/sqft |
Source: NTREIS #20895510 Report a problem | ||
| 9/17/2025 | Contingent | $599,999$169/sqft |
Source: NTREIS #20895510 Report a problem | ||
| 9/8/2025 | Price change | $599,999-2.4%$169/sqft |
Source: NTREIS #20895510 Report a problem | ||
| 8/1/2025 | Price change | $615,000-1.6%$174/sqft |
Source: NTREIS #20895510 Report a problem | ||
| 7/23/2025 | Price change | $625,000-1.6%$176/sqft |
Source: NTREIS #20895510 Report a problem | ||
| 7/11/2025 | Price change | $635,000-0.8%$179/sqft |
Source: NTREIS #20895510 Report a problem | ||
| 6/27/2025 | Price change | $640,000-1.5%$181/sqft |
Source: NTREIS #20895510 Report a problem | ||
| 6/6/2025 | Price change | $649,999-0.8%$184/sqft |
Source: NTREIS #20895510 Report a problem | ||
| 5/23/2025 | Price change | $655,000-1.5%$185/sqft |
Source: NTREIS #20895510 Report a problem | ||
| 5/12/2025 | Price change | $665,000-1.5%$188/sqft |
Source: NTREIS #20895510 Report a problem | ||
| 4/11/2025 | Listed for sale | $675,000+7.1%$191/sqft |
Source: NTREIS #20895510 Report a problem | ||
| 8/9/2023 | Listing removed | -- |
Source:  Dave Perry Miller & Associates - An Ebby Halliday Company Report a problem Dave Perry Miller & Associates - An Ebby Halliday Company Report a problem | ||
| 7/13/2023 | Price change | $630,000-3.1%$178/sqft |
Source: NTREIS #20354555 Report a problem | ||
| 6/15/2023 | Listed for sale | $649,900+0.1%$183/sqft |
Source: NTREIS #20354555 Report a problem | ||
| 5/2/2022 | Listing removed | -- |
Source: Dave Perry Miller & Associates - An Ebby Halliday Company Report a problem | ||
| 4/28/2022 | Listed for sale | $649,000+90.9%$183/sqft |
Source: NTREIS #20042261 Report a problem | ||
| 1/9/2014 | Sold | -- |
Source: Agent Provided Report a problem | ||
| 12/22/2013 | Listed for sale | $339,900$96/sqft |
Source: RE/MAX PREMIER #12040035 Report a problem | ||
| 12/21/2013 | Pending sale | $339,900$96/sqft |
Source: RE/MAX PREMIER #12040035 Report a problem | ||
| 12/15/2013 | Listed for sale | $339,900$96/sqft |
Source: RE/MAX PREMIER #12040035 Report a problem | ||
| 12/12/2013 | Pending sale | $339,900$96/sqft |
Source: RE/MAX PREMIER #12040035 Report a problem | ||
| 11/6/2013 | Price change | $339,900-2.9%$96/sqft |
Source: RE/MAX PREMIER #12040035 Report a problem | ||
| 10/15/2013 | Listed for sale | $349,900$99/sqft |
Source: RE/MAX Premier #12040035 Report a problem | ||
Public tax history
| Year | Property taxes | Tax assessment |
|---|---|---|
| 2025 | $10,943 +31.6% | $640,771 +7.9% |
| 2024 | $8,312 +11% | $593,689 +10% |
| 2023 | $7,486 -10.5% | $539,717 +10% |
| 2022 | $8,362 +1.7% | $490,652 +10% |
| 2021 | $8,225 +8.7% | $446,047 +8.8% |
| 2020 | $7,568 -4.5% | $410,000 -3.5% |
| 2019 | $7,921 -4.2% | $425,000 +1.4% |
| 2018 | $8,268 +14.1% | $419,000 +3.2% |
| 2017 | $7,247 | $406,033 +6.3% |
| 2016 | $7,247 +14% | $382,000 +15.8% |
| 2015 | $6,356 | $330,000 +4% |
| 2014 | $6,356 | $317,180 +13.6% |
| 2013 | -- | $279,178 -1.4% |
| 2012 | -- | $283,054 +2.3% |
| 2011 | -- | $276,761 +0.2% |
| 2010 | -- | $276,308 -1.3% |
| 2009 | -- | $280,011 -1.1% |
| 2008 | -- | $283,266 +0.5% |
| 2007 | -- | $281,738 +2.6% |
| 2006 | -- | $274,688 +4% |
| 2005 | -- | $264,185 -0.4% |
| 2004 | -- | $265,185 +1.6% |
| 2003 | -- | $261,126 +1.3% |
| 2002 | -- | $257,809 -2% |
| 2001 | -- | $263,139 +9.4% |
| 2000 | -- | $240,442 |
Find assessor info on the county website
Neighborhood: Oakwood Glen
Nearby homes
- $568,1004 bd4 ba3k sqft7812 Hague Ct, Plano, TX 75025Off Market
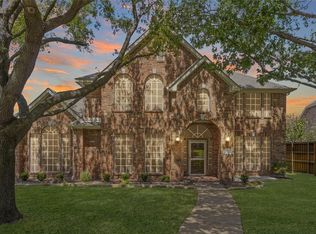
- $624,6004 bd4 ba3.4k sqft7804 Hague Ct, Plano, TX 75025Off Market

- $550,1004 bd2 ba2.7k sqft7813 Hamburg Ct, Plano, TX 75025Off Market
- $578,1004 bd3 ba2.8k sqft7809 Hamburg Ct, Plano, TX 75025Off Market
- $555,5004 bd3 ba2.8k sqft7816 Hague Ct, Plano, TX 75025Off Market
- $528,8004 bd3 ba2.5k sqft7817 Hamburg Ct, Plano, TX 75025Off Market
- $534,6004 bd3 ba2.5k sqft7800 Hague Ct, Plano, TX 75025Off Market
- $590,3004 bd4 ba3k sqft7805 Hague Ct, Plano, TX 75025Off Market
Nearby schools
GreatSchools rating
- 9/10Hedgcoxe Elementary SchoolGrades: K-5Distance: 0.5 mi
- 7/10Hendrick Middle SchoolGrades: 6-8Distance: 0.7 mi
- 5/10Clark High SchoolGrades: 9-10Distance: 2.4 mi
Schools provided by the listing agent
- Elementary: Hedgcoxe
- Middle: Hendrick
- High: Clark
- District: Plano ISD
Source: NTREIS. This data may not be complete. We recommend contacting the local school district to confirm school assignments for this home.
- Texas
- Collin County
- Plano
- 75025
- Oakwood Glen
- 7808 Hague Ct
Nearby cities
Nearby neighborhoods
Nearby zip codes
Other Plano Topics
