Skip main navigation
Sold
  • Price Unknown

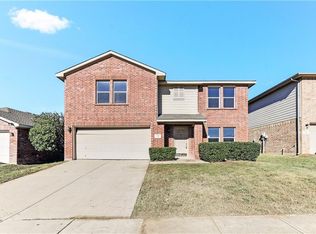
    7808 Hidden Gate Ct, Fort Worth, TX 76120

    3beds
    2,932sqft
    Single Family Residence
    Built in 2003
    0.4 Acres Lot
    $398,900 Zestimate®
    $--/sqft
    $2,634 Estimated rent

    Home value

    $398,900

    $379,000 - $419,000

    $2,634/mo

    Zestimate® history
    Loading
    Loading...

    Owner options

    List your home for rent

    $2,634/mo

    Rent Zestimate®

    Find your next renter with Zillow Rental Manager. Plus, with online applications, you can quickly screen prospective tenants – for free.

    Learn more

    $2,634/mo

    Rent Zestimate®

    Refinance and save

    $179/mo

    Est. payment

    Refinancing to a lower rate could help reduce your monthly payments and save thousands over the life of the loan.

    See today's rates

    $179/mo

    Est. payment

    Explore your selling options

    Work with a Zillow partner agent

    Leverage their expertise and Zillow's premium Showcase listings to get your home seen by more buyers.

    Get started

    List with your own agent

    Get your home in front of millions of buyers by listing it on Zillow.

    Learn how to do it

    Sell it yourself

    Take full control of how buyers see your home on Zillow by listing For Sale by Owner (FSBO).

    List your home

    What's special

    Basketball goalLarge cul-de-sac lotEntertainment areasCarpet upstairsCovered patioPlenty of roomLaminate flooring
    Wonderful property on very large cul-de-sac lot. Three big bedrooms plus office, 2 split secondary bedrooms, three oversized living areas, and two dining areas. Primary bedroom has walk-in organized closet and bath with 2 sinks and garden tub and shower. Plenty of room in backyard featuring covered patio as well as room for playing, pets, etc. Updates include Laminate flooring in downstairs living areas and carpet upstairs in May, hot water heater and cooktop in April, and faucets, AC replaced and some new paint recently. Refrigerator, trampoline, and basketball goal can remain. Great floorplan with spacious rooms. Easy access to shopping, restaurants, entertainment areas, medical facilities, schools, airport, and more. Existing survey is available for buyer. Foundation repaired in May with transferable warranty.

    Zillow last checked:

    Listing updated:

    Listed by:

    Linda Philpott 0255980 817-233-4407,

    Linda Philpott Real Estate 817-233-4407

    Bought with:

    Penni Olatunde

    Scott Real Estate

    Source: NTREIS,MLS#: 20340703

    Facts & features

    Interior

    Bedrooms & bathrooms
    • Bedrooms: 3
    • Bathrooms: 3
    • Full bathrooms: 2
    • 1/2 bathrooms: 1
    Primary bedroom
    • Features: Closet Cabinetry, Dual Sinks, Garden Tub/Roman Tub, Linen Closet, Split Bedrooms, Walk-In Closet(s)
    • Level: Second
    • Dimensions: 18 x 15
    Bedroom
    • Features: Split Bedrooms
    • Level: Second
    • Dimensions: 14 x 12
    Bedroom
    • Features: Split Bedrooms
    • Level: Second
    • Dimensions: 14 x 13
    Breakfast room nook
    • Features: Breakfast Bar
    • Level: First
    • Dimensions: 15 x 7
    Dining room
    • Level: First
    • Dimensions: 18 x 9
    Family room
    • Dimensions: 18 x 15
    Game room
    • Level: Second
    • Dimensions: 20 x 17
    Kitchen
    • Features: Built-in Features, Pantry
    • Level: First
    • Dimensions: 15 x 12
    Living room
    • Level: First
    • Dimensions: 18 x 11
    Office
    • Level: First
    • Dimensions: 12 x 11
    Utility room
    • Features: Utility Room
    • Level: Second
    • Dimensions: 8 x 5
    Heating
    • Central, Electric
    Cooling
    • Central Air, Electric
    Appliances
    • Included: Dishwasher, Electric Cooktop, Electric Oven, Disposal
    • Laundry: Washer Hookup, Electric Dryer Hookup, Laundry in Utility Room
    Features
    • Open Floorplan, Pantry, Walk-In Closet(s)
    • Flooring: Carpet, Laminate, Linoleum
    • Windows: Window Coverings
    • Has basement: No
    • Has fireplace: No
    Interior area
    • Total interior livable area: 2,932 sqft

    Property

    Parking
    • Total spaces: 2
    • Parking features: Garage Faces Front, Garage, Garage Door Opener, Inside Entrance
    • Attached garage spaces: 2
    Features
    • Levels: Two
    • Stories: 2
    • Patio & porch: Covered
    • Pool features: None
    • Fencing: Wood
    Lot
    • Size: 0.40 Acres
    • Features: Back Yard, Cul-De-Sac, Irregular Lot, Lawn, Landscaped, Subdivision
    • Residential vegetation: Partially Wooded
    Details
    • Additional structures: Outbuilding
    • Parcel number: 40153053

    Construction

    Type & style
    • Home type: SingleFamily
    • Architectural style: Traditional,Detached
    • Property subtype: Single Family Residence
    • Attached to another structure: Yes
    Materials
    • Brick
    • Foundation: Slab
    • Roof: Composition
    Condition
    • Year built: 2003

    Utilities & green energy

    • Sewer: Public Sewer
    • Water: Public
    • Utilities for property: Cable Available, Electricity Connected, Sewer Available, Separate Meters, Water Available

    Community & neighborhood

    Security
    • Security features: Smoke Detector(s)
    Community
    • Community features: Community Mailbox, Curbs
    Location
    • Region: Fort Worth
    • Subdivision: Hidden Meadows Add

    HOA & financial

    HOA
    • Has HOA: Yes
    • HOA fee: $179 semi-annually
    • Services included: Association Management
    • Association name: Hidden Meadows
    • Association phone: 817-239-9434

    Other

    Other facts
    • Listing terms: Cash,Conventional,FHA,VA Loan

    Price history

    DateEventPrice
    7/13/2023Sold--
    Source: NTREIS #20340703 Report a problem
    6/15/2023Pending sale$374,995$128/sqft
    Source: NTREIS #20340703 Report a problem
    6/4/2023Contingent$374,995$128/sqft
    Source: NTREIS #20340703 Report a problem
    5/29/2023Listed for sale$374,995+87.6%$128/sqft
    Source: NTREIS #20340703 Report a problem
    3/24/2021Listing removed--
    Source: Owner Report a problem
    8/29/2018Listing removed$1,880$1/sqft
    Source: Owner Report a problem
    7/7/2018Listed for rent$1,880$1/sqft
    Source: Owner Report a problem
    9/22/2017Listing removed$1,880$1/sqft
    Source: Owner Report a problem
    8/31/2017Listed for rent$1,880$1/sqft
    Source: Owner Report a problem
    8/25/2015Sold--
    Source: Agent Provided Report a problem
    6/21/2015Listed for sale$199,900$68/sqft
    Source: Coldwell Banker Residential Brokerage - Fort Worth Tanglewood #13176571 Report a problem

    Public tax history

    YearProperty taxesTax assessment
    2025$6,255 -28.2%$387,998
    2024$8,706 +8.9%$387,998 +9.8%
    2023$7,993 +2.7%$353,238 +18%
    2022$7,781 +17.2%$299,332 +21.2%
    2021$6,641 +8.4%$247,059 +10.6%
    2020$6,127 +3.6%$223,340
    2019$5,911 +26.4%$223,340 +9.5%
    2018$4,677 -0.8%$204,021 +5.9%
    2017$4,716 +18.4%$192,623 +3.5%
    2016$3,982 +6.7%$186,021 +26.3%
    2015$3,731 $147,300
    2014$3,731 $147,300 +7.8%
    2013-- $136,700 -4.3%
    2012-- $142,800
    2011-- $142,800 +7.9%
    2010-- $132,400 -6.8%
    2009-- $142,100 -23.5%
    2008-- $185,800
    2007-- $185,800
    2006-- $185,800
    2005-- $185,800
    2004-- $185,800 +409.7%
    2003-- $36,450

    Find assessor info on the county website

    Neighborhood: John T White

    Nearby schools

    GreatSchools rating
    Schools provided by the listing agent
    • Elementary: Loweryrd
    • Middle: Handley
    • High: Eastern Hills
    • District: Fort Worth ISD

    Source: NTREIS. This data may not be complete. We recommend contacting the local school district to confirm school assignments for this home.

    Get a cash offer in 3 minutes
    Find out how much your home could sell for in as little as 3 minutes with a no-obligation cash offer.
    Estimated market value
    $398,900
    Get a cash offer in 3 minutes
    Find out how much your home could sell for in as little as 3 minutes with a no-obligation cash offer.
    Estimated market value
    $398,900