Skip main navigation
Off market
  • $308,300

    7808 High Stream Ave #0, Las Vegas, NV 89131

    2beds
    2baths
    1,404sqft
    Condo
    Built in 1997
    -- sqft lot
    $308,300 Zestimate®
    $220/sqft
    $1,727 Estimated rent

    Home value

    $308,300

    $290,000 - $330,000

    $1,727/mo

    Zestimate® history
    Loading
    Loading...

    Owner options

    List your home for rent

    $1,727/mo

    Rent Zestimate®

    Find your next renter with Zillow Rental Manager. Plus, with online applications, you can quickly screen prospective tenants – for free.

    Learn more

    $1,727/mo

    Rent Zestimate®

    Refinance and save

    $1,803/mo

    Est. payment

    Refinancing to a lower rate could help reduce your monthly payments and save thousands over the life of the loan.

    See today's rates

    $1,803/mo

    Est. payment

    Explore your selling options

    Work with a Zillow partner agent

    Leverage their expertise and Zillow's premium Showcase listings to get your home seen by more buyers.

    Get started

    List with your own agent

    Get your home in front of millions of buyers by listing it on Zillow.

    Learn how to do it

    Sell it yourself

    Take full control of how buyers see your home on Zillow by listing For Sale by Owner (FSBO).

    List your home

    What's special

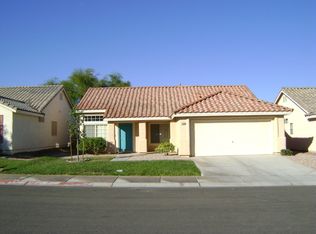
    This is just a great home in a nice community. Step inside to find custom stained concrete flooring through out home. Vaulted ceilings. LG living room W/Dining off liv. rm. Kitchen w/ micro, either a eat in area overlooks family room,with fireplace. MSTR bed has laminate flooring, walk in closets vaulted ceilings. Nice secondary bedroom. Large covered patio out back, grass in back. Front with EZ care desert landscape. Neutral colors. Shows well.

    This property is off market, which means it's not currently listed for sale or rent on Zillow. This may be different from what's available on other websites or public sources.
    Facts & features

    Interior

    Bedrooms & bathrooms
    • Bedrooms: 2
    • Bathrooms: 2
    Heating
    • Forced air, Gas
    Cooling
    • Central
    Appliances
    • Included: Dryer, Microwave, Refrigerator, Washer
    • Laundry: In Unit
    Features
    • Flooring: Concrete
    • Has fireplace: Yes
    Interior area
    • Total interior livable area: 1,404 sqft

    Property

    Parking
    • Total spaces: 2
    • Parking features: Garage - Attached
    Features
    • Exterior features: Stucco

    Construction

    Type & style
    • Home type: Condo
    Materials
    • Roof: Tile
    Condition
    • Year built: 1997

    Community & neighborhood

    Location
    • Region: Las Vegas

    Other

    Other facts
    • Amenities \ AssociationAmenities \ CC&RS
    • Appliances \ Appliances \ Stove(G)
    • Appliances \ Stove(G)
    • ArchitecturalStyle \ Single Family
    • AssociationAmenities \ CC&RS
    • AssociationName2 \ Elkhorn
    • AssociationPhone2 \ 702-531-3382
    • AssociationYN \ 1
    • AvailabilityDate \ 2020-03-16T00: 00
    • Balcony
    • Bedrooms \ BedroomsPossible \ 2
    • Bedrooms \ RoomMasterBedroomLevel \ Downstairs
    • BedroomsPossible \ 2
    • Cable TV Ready
    • Cats Allowed
    • ConstructionMaterials \ Block & Stucco
    • CoolingYN \ true
    • CoveredSpaces \ 2
    • CurrentUse \ 110-Res-Sngl Fam
    • DirectionFaces \ South
    • Dogs Allowed
    • Elementary School: Rhodes Betsy
    • EntryLevel \ 1
    • Exterior Type: Stucco
    • Flooring: Concrete
    • GarageYN \ true
    • HOA \ AssociationName2 \ Elkhorn
    • HOA \ AssociationPhone2 \ 702-531-3382
    • HOA \ AssociationYN \ 1
    • Heating and Cooling \ CoolingYN \ true
    • Heating and Cooling \ HeatingYN \ true
    • Heating system: Central
    • Heating system: Forced Air
    • Heating system: Natural Gas
    • Heating: Gas
    • HeatingYN \ true
    • High School: Arbor View
    • Laundry: In Unit
    • LaundryFeatures \ 1st Floor
    • LaundryFeatures \ Separate Laundry Room
    • LeaseConsideredYN \ 0
    • LeaseTerm \ 12 Months
    • LeaseTerm \ Lease Over 1 Yr
    • Location \ DirectionFaces \ South
    • Location \ MapCoordinate \ F1
    • Lot \ CurrentUse \ 110-Res-Sngl Fam
    • Lot \ LotFeatures \ Desert Landscaping
    • Lot \ LotFeatures \ Drip Irrigation/Bubblers
    • Lot \ LotFeatures \ Landscaped
    • Lot \ LotFeatures \ Rear Lawn
    • Lot \ LotFeatures \ Sprinklers In Rear
    • Lot \ LotFeatures \ Under 1/4 Acre
    • LotFeatures \ Desert Landscaping
    • LotFeatures \ Drip Irrigation\Bubblers
    • LotFeatures \ Landscaped
    • LotFeatures \ Sprinklers In Rear
    • LotFeatures \ Under 1\4 Acre
    • MLS Listing ID: 2184399
    • MLS Name: GLVAR ZDDP (GLVAR ZDDP)
    • MapCoordinate \ F1
    • Materials \ Roof \ Pitched
    • Materials \ WindowFeatures \ Blinds
    • Materials \ WindowFeatures \ Windows Coverings Throughout
    • Middle School: Cadwallader Ralph
    • MlsStatus \ Active
    • Other Building Features \ PetsAllowed \ Yes
    • Other Exterior Features \ Fencing \ Back Yard
    • Other Exterior Features \ Fencing \ Block
    • Other Interior Features \ EntryLevel \ 1
    • Other Interior Features \ FireplaceFeatures \ Courtyard Patio
    • Other Interior Features \ FireplaceFeatures \ Family Room
    • Other Interior Features \ FireplaceFeatures \ Gas
    • Other Interior Features \ FireplacesTotal \ 1
    • Other Interior Features \ InteriorFeatures \ Ceiling Fan(s)
    • Other Interior Features \ LaundryFeatures \ 1st Floor
    • Other Interior Features \ LaundryFeatures \ Separate Laundry Room
    • Other Rooms \ RoomsTotal \ 7
    • Other \ AvailabilityDate \ 2020-03-16T00: 00
    • Other \ TenantPays \ Disposal Service
    • Other \ TenantPays \ Gas
    • Other \ TenantPays \ Pet Deposit
    • Other \ TenantPays \ Power
    • Other \ TenantPays \ Sewer
    • Other \ TenantPays \ Water
    • Other \ ZoningDescription \ Single Family
    • OwnerPays \ Association Fees
    • ParkingFeatures \ Direct Access
    • ParkingFeatures \ Garage Door Opener
    • ParkingFeatures \ Garage\Private
    • Patio \ PatioAndPorchFeatures \ Covered Patio
    • PetsAllowed \ Yes
    • PublicSurveyRange \ 60
    • PublicSurveySection \ 21
    • PublicSurveyTownship \ 19
    • Roof Type: Tile
    • Roof \ Pitched
    • RoomMasterBedroomLevel \ Downstairs
    • RoomsTotal \ 7
    • Senior Living \ SeniorCommunityYN \ 0
    • SeniorCommunityYN \ 0
    • Sewer \ Public Sewer
    • Taxes \ PublicSurveyRange \ 60
    • Taxes \ PublicSurveySection \ 21
    • Taxes \ PublicSurveyTownship \ 19
    • TenantPays \ Disposal Service
    • TenantPays \ Gas
    • TenantPays \ Pet Deposit
    • TenantPays \ Power
    • TenantPays \ Sewer
    • TenantPays \ Water
    • Type and Style \ ArchitecturalStyle \ Single Family
    • Utilities \ Sewer \ Public Sewer
    • Utilities \ Utilities \ Cable Wired
    • Vegetation \ Brush
    • WindowFeatures \ Blinds
    • WindowFeatures \ Windows Coverings Throughout
    • Yard \ Vegetation \ Brush
    • ZoningDescription \ Single Family

    Price history

    DateEventPrice
    8/13/2024Listing removed--
    Source: LVR #2605637 Report a problem
    8/3/2024Listed for rent$1,700+21.4%$1/sqft
    Source: LVR #2605637 Report a problem
    4/7/2020Listing removed$1,400$1/sqft
    Source: Solutions #2184399 Report a problem
    3/19/2020Listed for rent$1,400$1/sqft
    Source: Solutions #2184399 Report a problem

    Public tax history

    Tax history is unavailable.

    Neighborhood: Centennial Hills

    Nearby schools

    GreatSchools rating
    Schools provided by the listing agent
    • Elementary: Rhodes Betsy
    • High: Arbor View

    Source: The MLS. This data may not be complete. We recommend contacting the local school district to confirm school assignments for this home.

    Get a cash offer in 3 minutes
    Find out how much your home could sell for in as little as 3 minutes with a no-obligation cash offer.
    Estimated market value
    $308,300
    Get a cash offer in 3 minutes
    Find out how much your home could sell for in as little as 3 minutes with a no-obligation cash offer.
    Estimated market value
    $308,300