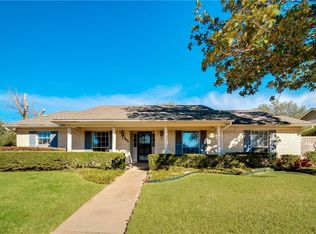
Wonderful opportunity in on of Dallas' most desirable neighborhoods and schools feeding into exemplary Pearce HS, Parkhill JH and Bowie Elem. Classic and inviting curb appeal, this home sits on an oversized corner lot with mature landscaping and huge live oaks. Original owners built it new in 1969. A few updates have been made to this home including windows and a full sprinkler system, however this home is honestly ready for new owners and a new interior makeover. Receipts show the foundation had 18 piers installed in 2020 with a lifetime warranty. The owner never had time to have the interior sheetrock repaired after completion. Roof replaced in 2015. Garage was partly converted to a bonus room that could be another living area, study or home school area. The conversion also allowed for an oversized utility room and enlarged walk in closet for the master bedroom. Garage still has a nice storage area for tools, lawn equipment, etc.
Sold
Price Unknown
7808 La Manga Dr, Dallas, TX 75248
4beds
2,416sqft
Single Family Residence
Built in 1969
10,541 Square Feet Lot
$538,800 Zestimate®
$--/sqft
$3,584 Estimated rent
Home value
$538,800
$490,000 - $598,000
$3,584/mo
Zestimate® history
Owner options
List your home for rent
$3,584/mo
Rent Zestimate®
Find your next renter with Zillow Rental Manager. Plus, with online applications, you can quickly screen prospective tenants – for free.
$3,584/mo
Rent Zestimate®
Refinance and save
Refinancing to a lower rate could help reduce your monthly payments and save thousands over the life of the loan.
Explore your selling options
Work with a Zillow partner agent
Leverage their expertise and Zillow's premium Showcase listings to get your home seen by more buyers.
Get startedList with your own agent
Get your home in front of millions of buyers by listing it on Zillow.
Learn how to do itSell it yourself
Take full control of how buyers see your home on Zillow by listing For Sale by Owner (FSBO).
List your homeWhat's special
Lawn equipmentHuge live oaksOversized corner lotOversized utility roomBonus roomMature landscapingFull sprinkler system
Zillow last checked:
Listing updated:
Listed by:
Steven Vik 0435230 940-231-3059,
Dream Castle Realty 940-231-3059
Bought with:
Thani Burke
Compass RE Texas, LLC.
Source: NTREIS,MLS#: 20365212
Facts & features
Interior
Bedrooms & bathrooms
- Bedrooms: 4
- Bathrooms: 3
- Full bathrooms: 2
- 1/2 bathrooms: 1
Bedroom
- Level: First
- Dimensions: 19 x 12
Bedroom
- Level: Second
- Dimensions: 17 x 12
Bedroom
- Level: Second
- Dimensions: 13 x 11
Bedroom
- Level: Second
- Dimensions: 12 x 11
Bonus room
- Level: First
- Dimensions: 18 x 11
Dining room
- Level: First
- Dimensions: 21 x 11
Living room
- Level: First
- Dimensions: 18 x 17
Appliances
- Included: Dishwasher, Electric Cooktop, Electric Oven, Disposal
Features
- Pantry
- Has basement: No
- Number of fireplaces: 1
- Fireplace features: Gas Log
Interior area
- Total interior livable area: 2,416 sqft
Property
Parking
- Total spaces: 2
- Parking features: Attached Carport
- Has attached garage: Yes
- Carport spaces: 2
Features
- Levels: Two
- Stories: 2
- Pool features: None
Lot
- Size: 10,541 Square Feet
Details
- Parcel number: 00000798798710000
Construction
Type & style
- Home type: SingleFamily
- Architectural style: Detached
- Property subtype: Single Family Residence
Condition
- Year built: 1969
Utilities & green energy
- Sewer: Public Sewer
- Water: Public
- Utilities for property: Cable Available, Natural Gas Available, Sewer Available, Water Available
Community & HOA
Community
- Subdivision: Richardson Heights Estates West 4t
HOA
- Has HOA: No
Location
- Region: Dallas
Financial & listing details
- Tax assessed value: $440,000
- Annual tax amount: $9,337
- Date on market: 6/26/2023
- Cumulative days on market: 34 days
- Listing terms: Cash,Conventional
Price history
| Date | Event | Price |
|---|---|---|
| 8/31/2023 | Sold | -- |
Source: NTREIS #20365212 Report a problem | ||
| 8/14/2023 | Pending sale | $475,000$197/sqft |
Source: NTREIS #20365212 Report a problem | ||
| 8/8/2023 | Contingent | $475,000$197/sqft |
Source: NTREIS #20365212 Report a problem | ||
| 8/7/2023 | Price change | $475,000-4.8%$197/sqft |
Source: NTREIS #20365212 Report a problem | ||
| 7/25/2023 | Listed for sale | $499,000$207/sqft |
Source: NTREIS #20365212 Report a problem | ||
| 7/18/2023 | Contingent | $499,000$207/sqft |
Source: NTREIS #20365212 Report a problem | ||
| 7/8/2023 | Listed for sale | $499,000$207/sqft |
Source: NTREIS #20365212 Report a problem | ||
| 7/7/2023 | Pending sale | $499,000$207/sqft |
Source: NTREIS #20365212 Report a problem | ||
| 6/29/2023 | Contingent | $499,000$207/sqft |
Source: NTREIS #20365212 Report a problem | ||
| 6/26/2023 | Listed for sale | $499,000$207/sqft |
Source: NTREIS #20365212 Report a problem | ||
Public tax history
| Year | Property taxes | Tax assessment |
|---|---|---|
| 2025 | $4,340 -0.4% | $440,000 |
| 2024 | $4,357 +171.1% | $440,000 +23.9% |
| 2023 | $1,607 -4.6% | $355,000 |
| 2022 | $1,684 +6.8% | $355,000 +12.3% |
| 2021 | $1,577 +11.5% | $316,190 +9% |
| 2020 | $1,415 +17.6% | $290,080 -1% |
| 2019 | $1,203 +9.3% | $292,880 |
| 2018 | $1,101 -37.9% | $292,880 +9.3% |
| 2017 | $1,773 -3.4% | $267,970 +38.7% |
| 2016 | $1,834 +0.1% | $193,140 +23.2% |
| 2015 | $1,833 | $156,800 |
| 2014 | $1,833 | $156,800 |
| 2013 | -- | -- |
| 2012 | -- | -- |
| 2011 | -- | -- |
| 2010 | -- | -- |
| 2009 | -- | -- |
| 2008 | -- | -- |
| 2007 | -- | -- |
| 2005 | -- | -- |
| 2004 | -- | -- |
| 2003 | -- | -- |
| 2002 | -- | -- |
| 2001 | -- | -- |
Find assessor info on the county website
Neighborhood: 75248
Nearby homes
- $3,0004 bd3 ba2.6k sqft7814 La Manga Dr, Dallas, TX 75248For Rent

- $688,6004 bd2 ba2.2k sqft7805 Querida Ln, Dallas, TX 75248Off Market
- $616,5004 bd2 ba2.8k sqft7768 La Manga Dr, Dallas, TX 75248Off Market
- $509,4004 bd2 ba2.2k sqft7820 La Manga Dr, Dallas, TX 75248Off Market
- $495,8004 bd2 ba1.8k sqft7811 Querida Ln, Dallas, TX 75248Off Market
- $455,6003 bd2 ba1.9k sqft7811 La Manga Dr, Dallas, TX 75248Off Market
- $600,7005 bd2 ba3k sqft7805 La Manga Dr, Dallas, TX 75248Off Market
- $562,3004 bd2 ba2.2k sqft7771 Querida Ln, Dallas, TX 75248Off Market
Nearby schools
GreatSchools rating
- 10/10Bowie Elementary SchoolGrades: PK-6Distance: 0.2 mi
- 7/10Westwood Junior High: the Math, Science, Leadership MagnetGrades: 7-8Distance: 0.7 mi
- 6/10Pearce High SchoolGrades: 9-12Distance: 0.4 mi
Schools provided by the listing agent
- Elementary: Bowie
- High: Pearce
- District: Richardson ISD
Source: NTREIS. This data may not be complete. We recommend contacting the local school district to confirm school assignments for this home.
Get a cash offer in 3 minutes
Find out how much your home could sell for in as little as 3 minutes with a no-obligation cash offer.
Estimated market value
$538,800
Get a cash offer in 3 minutes
Find out how much your home could sell for in as little as 3 minutes with a no-obligation cash offer.
Estimated market value
$538,800
- Texas
- Dallas County
- Dallas
- 75248
- 7808 La Manga Dr
Nearby cities
Nearby neighborhoods
Nearby zip codes
Other Dallas Topics
