Back on market, NO fault of seller!
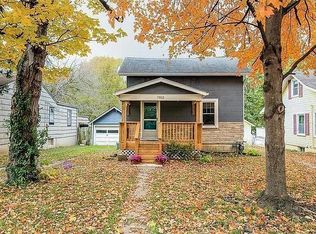
Wonderful in Waldo! Don't miss this updated Beauty. Perfect Heart of Waldo location next to the Trolly Trail walking trail, parks, KC Bier Co, and easy access to I-435 and 71 HWY. Amazing curb appeal with the cutest front porch and new landscaping. Charming main level with beautiful hardwoods throughout and great space to entertain. Plenty of cabinet space and a gas range complete the darling kitchen. Two bedrooms and a 3rd non-conforming bedroom/office on the second level. A backyard oasis completes with a spacious porch and a beautiful paver patio perfect for relaxing around a fire. Long driveway easily accommodates multiple cars. All done within the past year: Professional Piering/Bracing completed (Lifetime Warranty), all new PEX plumbing pipes, Improved grading in front yard and added landscaping, moved washer/dryer hookups to main level. (hookups still available in basement)
Welcome Home!
Sold
Zillow last checked:
Listing updated:
Bought with:
Sarah Anderson, 2019042639
NextHome Gadwood Group
Source: Heartland MLS as distributed by MLS GRID,MLS#: 2492508
Price history
| Date | Event | Price |
|---|---|---|
| 8/23/2024 | Sold | -- |
Source:  Heartland MLS as distributed by MLS GRID #2492508 Report a problem Heartland MLS as distributed by MLS GRID #2492508 Report a problem | ||
| 8/1/2024 | Pending sale | $220,000$187/sqft |
Source: Heartland MLS as distributed by MLS GRID #2492508 Report a problem | ||
| 7/17/2024 | Listed for sale | $220,000$187/sqft |
Source: Heartland MLS as distributed by MLS GRID #2492508 Report a problem | ||
| 7/8/2024 | Contingent | $220,000$187/sqft |
Source: Heartland MLS as distributed by MLS GRID #2492508 Report a problem | ||
| 6/24/2024 | Price change | $220,000-2.2%$187/sqft |
Source: Heartland MLS as distributed by MLS GRID #2492508 Report a problem | ||
| 6/7/2024 | Listed for sale | $225,000+4.7%$191/sqft |
Source: Heartland MLS as distributed by MLS GRID #2492508 Report a problem | ||
| 5/19/2023 | Sold | -- |
Source: Heartland MLS as distributed by MLS GRID #45001_2418993 Report a problem | ||
| 4/4/2023 | Contingent | $215,000$183/sqft |
Source: Heartland MLS as distributed by MLS GRID #2418993 Report a problem | ||
| 3/29/2023 | Price change | $215,000-4.4%$183/sqft |
Source: Heartland MLS as distributed by MLS GRID #2418993 Report a problem | ||
| 3/1/2023 | Price change | $225,000-8.2%$191/sqft |
Source: Heartland MLS as distributed by MLS GRID #2418993 Report a problem | ||
| 2/16/2023 | Listed for sale | $245,000+63.4%$208/sqft |
Source: Heartland MLS as distributed by MLS GRID #2418993 Report a problem | ||
| 12/22/2017 | Sold | -- |
Source: Heartland MLS as distributed by MLS GRID #2079133 Report a problem | ||
| 11/21/2017 | Pending sale | $149,900$127/sqft |
Source: Chartwell Realty LLC #2079133 Report a problem | ||
| 11/14/2017 | Listed for sale | $149,900$127/sqft |
Source: Chartwell Realty LLC #2079133 Report a problem | ||
| 8/29/2017 | Sold | -- |
Source: Public Record Report a problem | ||
| 10/23/1996 | Sold | -- |
Source: Public Record Report a problem | ||

Get a cash offer in 3 minutes
Find out how much your home could sell for in as little as 3 minutes with a no-obligation cash offer.
Estimated market value
$227,600
