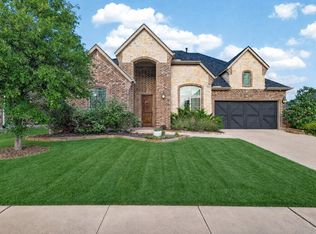
Model Home floor plan! Large master suite with huge walk-in closet, oversized walk in shower. Home also features an oversize tandem 3 car garage approximately 19.5 x 44 large covered front porch and covered patio. Large open floor plan kitchen to family room. Kitchen has a walk in pantry, butler pantry w pass-thru to dining, 36 inch gas 5 burner cook top and built-in double ovens. Features granite on all tops, framed mirrors, wood floors etc. PLEASE SEE SHOWING INSTRUCTIONS PLAN 6501
This property is off market, which means it's not currently listed for sale or rent on Zillow. This may be different from what's available on other websites or public sources.