Skip main navigation
Off market
  • $467,700

    7808 Millcreek Dr, North Chesterfield, VA 23235

    5beds
    3,124sqft
    Detached
    Built in 1974
    0.35 Acres Lot
    $467,700 Zestimate®
    $150/sqft
    $3,007 Estimated rent

    Home value

    $467,700

    $444,000 - $496,000

    $3,007/mo

    Zestimate® history
    Loading
    Loading...

    Owner options

    List your home for rent

    $3,007/mo

    Rent Zestimate®

    Find your next renter with Zillow Rental Manager. Plus, with online applications, you can quickly screen prospective tenants – for free.

    Learn more

    $3,007/mo

    Rent Zestimate®

    Refinance and save

    $2,816/mo

    Est. payment

    Refinancing to a lower rate could help reduce your monthly payments and save thousands over the life of the loan.

    See today's rates

    $2,816/mo

    Est. payment

    Explore your selling options

    Work with a Zillow partner agent

    Leverage their expertise and Zillow's premium Showcase listings to get your home seen by more buyers.

    Get started

    List with your own agent

    Get your home in front of millions of buyers by listing it on Zillow.

    Learn how to do it

    Sell it yourself

    Take full control of how buyers see your home on Zillow by listing For Sale by Owner (FSBO).

    List your home

    What's special

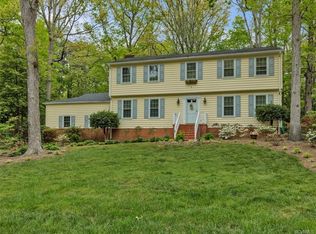
    Welcome to the charming community of Surreywood North! This gem is loaded with character, square footage, & charm. Living Rm delivers on WOW w/gorgeous built-ins & huge picture window. Entertain like a pro in the elegant Dining Rm. Refinished hardwood floors & bright picture window are stunning. Eat-in kitchen has new luxury vinyl flooring. Cozy up to woodburning fireplace in spacious den. Florida Rm is bright & cheery--perfect for reading or mediation space. FIRST FLOOR FULL BATH & living space works well for GUEST BEDRM 5, home office, or transitional space. Master Bedrm boasts NEW CARPET, roomy Walk-In, & Private Bath. 3 additional guest bedrooms will ensure that guests will never want to leave w/NEW CARPET, comfort ceiling fans, & LOTS OF SPACE. Low maintenance backyard works great for entertaining. Multi-Tier deck provides lots of options for the grill master. NEWER ROOF, NEWER WINDOWS, VINYL SIDING, & BRAND NEW CARPET (in most of house), bring peace of mind for new buyers. Short drive or walk will get you to the beautiful LAKE and the Swim/Tennis Club (membership is optional). Live the life you have dreamed of in Surreywood!

    This property is not currently displayed as for sale or rent on Zillow. This may be different from what's on other websites or public sources.

    Facts & features

    Interior

    Bedrooms & bathrooms
    • Bedrooms: 5
    • Bathrooms: 4
    • Full bathrooms: 3
    • 1/2 bathrooms: 1
    • Main level bathrooms: 2
    Heating
    • Heat pump, Electric
    Appliances
    • Included: Dishwasher, Microwave
    • Laundry: Washer Hookup, Dryer Hookup
    Features
    • Walk-In Closet(s), Eat-in Kitchen, Formal Dining Room, Built In Cabinet/Bookcases, Countertops - Solid Surface
    • Flooring: Carpet, Hardwood, Linoleum / Vinyl
    • Windows: Bay Window(s)
    • Basement: None
    • Attic: Access Panel
    • Has fireplace: Yes
    • Fireplace features: masonry
    Interior area
    • Structure area source: Per Owner
    • Total interior livable area: 3,124 sqft

    Property

    Parking
    • Parking features: Garage - Attached
    Features
    • Patio & porch: Deck, Stoop
    • Exterior features: Vinyl
    • Frontage length: 0.0000
    Lot
    • Size: 0.35 Acres
    • Features: Dead End Street
    Details
    • Additional structures: Storage Shed Detached
    • Parcel number: 761698486100000
    • Zoning: R7
    • Zoning description: R7

    Construction

    Type & style
    • Home type: SingleFamily
    • Property subtype: Detached
    Materials
    • Wood
    • Roof: Composition
    Condition
    • Year built: 1974

    Utilities & green energy

    • Sewer: Public Sewer
    • Water: Public Water

    Community & HOA

    Location
    • Region: North Chesterfield

    Financial & listing details

    • Price per square foot: $150/sqft
    • Tax assessed value: $419,100
    • Annual tax amount: $3,730

    Price history

    DateEventPrice
    4/16/2020Sold$292,000+1%$93/sqft
    Source: CVRMLS #1937090 Report a problem
    2/13/2020Pending sale$289,000$93/sqft
    Source: Keller Williams Midlothian #1937090 Report a problem
    2/3/2020Listed for sale$289,000$93/sqft
    Source: Keller Williams Midlothian #1937090 Report a problem
    1/24/2020Pending sale$289,000$93/sqft
    Source: Keller Williams Midlothian #1937090 Report a problem
    12/11/2019Price change$289,000-2%$93/sqft
    Source: Keller Williams Midlothian #1937090 Report a problem
    11/19/2019Listed for sale$295,000+11.6%$94/sqft
    Source: Keller Williams Midlothian #1937090 Report a problem
    7/21/2009Sold$264,400+11.3%$85/sqft
    Source: Public Record Report a problem
    3/24/2009Price change$237,500-6.6%$76/sqft
    Source: Listhub #2837901 Report a problem
    3/1/2009Price change$254,250+6%$81/sqft
    Source: Listhub #2837901 Report a problem
    1/12/2009Price change$239,750-3.9%$77/sqft
    Source: Listhub #2837901 Report a problem
    12/24/2008Listed for sale$249,500+55.9%$80/sqft
    Source: Listhub #2837901 Report a problem
    1/30/1998Sold$160,000$51/sqft
    Source: Public Record Report a problem

    Public tax history

    YearProperty taxesTax assessment
    2025$3,730 +5.7%$419,100 +6.9%
    2024$3,529 +5.6%$392,100 +6.7%
    2023$3,343 +11.5%$367,400 +12.7%
    2022$2,998 +8.5%$325,900 +12%
    2021$2,765 +4.1%$291,000 +4.1%
    2020$2,655 +4.1%$279,500 +4.1%
    2019$2,550 +1.3%$268,400 +3.4%
    2018$2,516 +12.2%$259,600 +10.9%
    2017$2,242 $234,000 +1.3%
    2016$2,242 +8.1%$230,900 +8.1%
    2015$2,075 +2.5%$213,500 +2.5%
    2014$2,025 $208,300 -4.2%
    2013-- $217,400
    2012-- $217,400 -4.7%
    2011-- $228,100 -9%
    2010-- $250,600 -5.2%
    2009-- $264,400
    2008-- $264,400 +10%
    2007-- $240,300 +22.2%
    2005-- $196,700 +14.4%
    2004-- $172,000 +2.2%
    2003-- $168,300 +2.5%
    2002-- $164,200 +8.1%
    2001-- $151,900
    Find assessor info on the county website

    Neighborhood: 23235

    Nearby schools

    GreatSchools rating
    Schools provided by the listing agent
    • Elementary: A. M. Davis
    • Middle: Providence
    • High: Monacan

    Source: The MLS. This data may not be complete. We recommend contacting the local school district to confirm school assignments for this home.

    Get a cash offer in 3 minutes
    Find out how much your home could sell for in as little as 3 minutes with a no-obligation cash offer.
    Estimated market value
    $467,700
    Get a cash offer in 3 minutes
    Find out how much your home could sell for in as little as 3 minutes with a no-obligation cash offer.
    Estimated market value
    $467,700