**** Mid-End February Finish!!!!**** This home is the pot of gold at the end of the rainbow!!!
Imagine laying around the neighborhood pool THIS SUMMER!!! Are you looking for that perfect Reverse Ranch home? Then you need to stop by and see this one! 4bd/3bath/3 car with nearly 2200 sq ft. Lots of open space with this floor plan. This home features Luxury flooring on the main in the kitchen, dining and living rm, kitchen granite, walk-in pantry, designer stair carpet, walk-in shower, laundry on the main level and tons more. Enjoy those mornings on the covered deck off the kitchen. ****Pictures are of a previous finish and may depict upgrades, not currently in this home***Finishes stated could change without notice***. To see this floor plan more completed please visit
Sold
Price Unknown
7808 NE 106th Ter, Kansas City, MO 64157
4beds
2,205sqft
Single Family Residence
Built in ----
8,400 Square Feet Lot
$481,200 Zestimate®
$--/sqft
$2,734 Estimated rent
Home value
$481,200
$433,000 - $534,000
$2,734/mo
Zestimate® history
Owner options
List your home for rent
$2,734/mo
Rent Zestimate®
Find your next renter with Zillow Rental Manager. Plus, with online applications, you can quickly screen prospective tenants – for free.
$2,734/mo
Rent Zestimate®
Refinance and save
$400/mo
Est. payment
Refinancing to a lower rate could help reduce your monthly payments and save thousands over the life of the loan.
$400/mo
Est. payment
Explore your selling options
Work with a Zillow partner agent
Leverage their expertise and Zillow's premium Showcase listings to get your home seen by more buyers.
Get startedList with your own agent
Get your home in front of millions of buyers by listing it on Zillow.
Learn how to do itSell it yourself
Take full control of how buyers see your home on Zillow by listing For Sale by Owner (FSBO).
List your homeWhat's special
Neighborhood poolCovered deckKitchen graniteWalk-in showerWalk-in pantryLuxury flooringOpen space
Zillow last checked:
Listing updated:
Listed by:
Jeff Taylor 816-261-8699,
Keller Williams KC North,
Kenzie Taylor 816-457-9557,
Keller Williams KC North
Bought with:
RE/MAX Innovations
Source: Heartland MLS as distributed by MLS GRID,MLS#: 2519430
Facts & features
Interior
Bedrooms & bathrooms
- Bedrooms: 4
- Bathrooms: 3
- Full bathrooms: 3
Dining room
- Description: Eat-In Kitchen
Heating
- Forced Air
Cooling
- Electric
Appliances
- Included: Dishwasher
Features
- Custom Cabinets, Kitchen Island, Pantry, Walk-In Closet(s)
- Basement: Daylight,Finished,Full
- Number of fireplaces: 1
- Fireplace features: Living Room
Interior area
- Total structure area: 2,205
- Total interior livable area: 2,205 sqft
- Finished area above ground: 1,324
- Finished area below ground: 881
Property
Parking
- Total spaces: 3
- Parking features: Attached
- Attached garage spaces: 3
Features
- Patio & porch: Deck, Covered
Lot
- Size: 8,400 Square Feet
Details
- Parcel number: 999999
Construction
Type & style
- Home type: SingleFamily
- Architectural style: Traditional
- Property subtype: Single Family Residence
Materials
- Other
- Roof: Composition
Condition
- Under Construction
- New construction: Yes
Details
- Builder model: Mariah
- Builder name: Phillips
Utilities & green energy
- Sewer: Public Sewer
- Water: Public
Community & HOA
Community
- Subdivision: Kellybrook
HOA
- Has HOA: Yes
- Amenities included: Pool
- HOA fee: $400 annually
- HOA name: Kellybrook
Location
- Region: Kansas City
Financial & listing details
- Annual tax amount: $7,000
- Date on market: 11/11/2024
- Listing terms: Cash,Conventional,FHA,VA Loan
- Ownership: Investor
Price history
| Date | Event | Price |
|---|---|---|
| 3/28/2025 | Sold | -- |
Source:  Heartland MLS as distributed by MLS GRID #2519430 Report a problem Heartland MLS as distributed by MLS GRID #2519430 Report a problem | ||
| 3/8/2025 | Pending sale | $462,900$210/sqft |
Source: Heartland MLS as distributed by MLS GRID #2519430 Report a problem | ||
| 1/6/2025 | Price change | $462,900-1.1%$210/sqft |
Source: Heartland MLS as distributed by MLS GRID #2519430 Report a problem | ||
| 11/11/2024 | Listed for sale | $467,900$212/sqft |
Source: Heartland MLS as distributed by MLS GRID #2519430 Report a problem | ||
| 10/25/2024 | Listing removed | $467,900$212/sqft |
Source: Heartland MLS as distributed by MLS GRID #2484925 Report a problem | ||
| 4/24/2024 | Listed for sale | $467,900$212/sqft |
Source: Heartland MLS as distributed by MLS GRID #2484925 Report a problem | ||
Public tax history
Tax history is unavailable.
Neighborhood: Shoal Creek
Nearby homes
- $--4 bd3 ba2.2k sqft7610 NE 106th Ter, Kansas City, MO 64157Sold

- $--4 bd3 ba2k sqft7706 NE 106th Ter, Kansas City, MO 64157Sold

- $--4 bd3 ba2.5k sqft7702 NE 106th Ter, Kansas City, MO 64157Sold
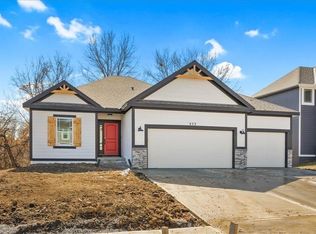
- $--4 bd3 ba2.5k sqft7818 NE 106th Ter, Kansas City, MO 64157Sold

- $--4 bd4 ba2.3k sqft7812 NE 106th Ter, Kansas City, MO 64157Sold
- $322,0003 bd2 ba1.2k sqft7822 NE 106th Ter, Kansas City, MO 64157Off Market
- $348,5003 bd2 ba1.3k sqft7900 NE 106th Ter, Kansas City, MO 64157Off Market
- $342,8003 bd2 ba1.7k sqft7817 NE 107th St, Kansas City, MO 64157Off Market
Nearby schools
GreatSchools rating
- 6/10Kellybrook Elementary SchoolGrades: K-5Distance: 0.3 mi
- 6/10South Valley Middle SchoolGrades: 6-8Distance: 4.3 mi
- 9/10Liberty North High SchoolGrades: 9-12Distance: 2.9 mi
Get a cash offer in 3 minutes
Find out how much your home could sell for in as little as 3 minutes with a no-obligation cash offer.
Estimated market value
$481,200
Get a cash offer in 3 minutes
Find out how much your home could sell for in as little as 3 minutes with a no-obligation cash offer.
Estimated market value
$481,200
- Missouri
- Clay County
- Kansas City
- 64157
- Shoal Creek
- 7808 NE 106th Ter
Nearby cities
Nearby neighborhoods
Nearby zip codes
Other Kansas City Topics
