Welcome to Your Dream Home!
Check out this BEAUTIFUL 3 bedroom, 3 bathroom home. Enjoy this fall in the .64 acre yard that provides the space for the perfect bonfire. The vaulted ceilings, skylight, & designer light fixtures add to the beauty of this home. Open-concept kitchen offers stainless steel appliances, ample counter space & cabinet and breakfast area that steps out to the back deck. Finished walk-out lower level with living area, non-conforming fourth bedroom & full bath. The master bedroom boasts its own private bath and walk-in closet. Located in acclaimed Park Hill School District and just 4 minutes away from Zona Rosa.
Sold
Price Unknown
7808 NW Seymour Ct, Kansas City, MO 64152
3beds
1,605sqft
Single Family Residence
Built in 1991
0.65 Acres Lot
$349,100 Zestimate®
$--/sqft
$2,016 Estimated rent
Home value
$349,100
$332,000 - $367,000
$2,016/mo
Zestimate® history
Owner options
List your home for rent
$2,016/mo
Rent Zestimate®
Find your next renter with Zillow Rental Manager. Plus, with online applications, you can quickly screen prospective tenants – for free.
$2,016/mo
Rent Zestimate®
Refinance and save
Refinancing to a lower rate could help reduce your monthly payments and save thousands over the life of the loan.
Explore your selling options
Work with a Zillow partner agent
Leverage their expertise and Zillow's premium Showcase listings to get your home seen by more buyers.
Get startedList with your own agent
Get your home in front of millions of buyers by listing it on Zillow.
Learn how to do itSell it yourself
Take full control of how buyers see your home on Zillow by listing For Sale by Owner (FSBO).
List your homeWhat's special
Zillow last checked:
Listing updated:
Listed by:
Araceli Garcia 913-523-3991,
Jones and Homes Real Estate
Bought with:
Laura Peters, 2008007000
RE/MAX Innovations
Source: Heartland MLS as distributed by MLS GRID,MLS#: 2509611
Facts & features
Interior
Bedrooms & bathrooms
- Bedrooms: 3
- Bathrooms: 3
- Full bathrooms: 3
Primary bedroom
- Features: Carpet, Walk-In Closet(s)
- Level: Second
- Area: 156 Square Feet
- Dimensions: 13 x 12
Bedroom 2
- Features: Carpet
- Level: Second
- Area: 110 Square Feet
- Dimensions: 11 x 10
Bedroom 3
- Level: Second
- Area: 110 Square Feet
- Dimensions: 11 x 10
Primary bathroom
- Features: Ceiling Fan(s), Shower Only
- Level: Second
Bathroom 2
- Features: Shower Over Tub
- Level: Second
Bathroom 2
- Features: Shower Only
- Level: Lower
Breakfast room
- Level: Second
- Area: 132 Square Feet
- Dimensions: 12 x 11
Family room
- Features: Carpet
- Level: Lower
- Area: 144 Square Feet
- Dimensions: 12 x 12
Kitchen
- Level: Second
- Area: 132 Square Feet
- Dimensions: 12 x 11
Laundry
- Level: Second
Living room
- Features: Fireplace
- Level: First
- Area: 176 Square Feet
- Dimensions: 16 x 11
Other
- Features: Carpet
- Level: Lower
- Area: 100 Square Feet
- Dimensions: 10 x 10
Heating
- Electric
Cooling
- Electric
Appliances
- Included: Dishwasher, Disposal
- Laundry: Bedroom Level, In Hall
Features
- Ceiling Fan(s), Vaulted Ceiling(s)
- Basement: Finished,Walk-Out Access
- Number of fireplaces: 1
- Fireplace features: Gas Starter, Living Room, Wood Burning
Interior area
- Total structure area: 1,605
- Total interior livable area: 1,605 sqft
- Finished area above ground: 1,248
- Finished area below ground: 357
Property
Parking
- Total spaces: 2
- Parking features: Attached, Garage Faces Front
- Attached garage spaces: 2
Features
- Patio & porch: Deck
- Fencing: Metal
Lot
- Size: 0.65 Acres
- Features: City Lot, Cul-De-Sac
Details
- Parcel number: 206013200005038000
Construction
Type & style
- Home type: SingleFamily
- Architectural style: Traditional
- Property subtype: Single Family Residence
Materials
- Board & Batten Siding, Concrete
- Roof: Composition
Condition
- Year built: 1991
Utilities & green energy
- Sewer: Public Sewer
- Water: City/Public - Verify
Community & HOA
Community
- Subdivision: Squire Hills
HOA
- Has HOA: No
Location
- Region: Kansas City
Financial & listing details
- Annual tax amount: $3,172
- Date on market: 9/12/2024
- Listing terms: Cash,Conventional,FHA,VA Loan
- Ownership: Private
Price history
| Date | Event | Price |
|---|---|---|
| 11/7/2024 | Sold | -- |
Source:  Heartland MLS as distributed by MLS GRID #2509611 Report a problem Heartland MLS as distributed by MLS GRID #2509611 Report a problem | ||
| 10/10/2024 | Pending sale | $315,000$196/sqft |
Source: Heartland MLS as distributed by MLS GRID #2509611 Report a problem | ||
| 9/12/2024 | Listed for sale | $315,000$196/sqft |
Source: Heartland MLS as distributed by MLS GRID #2509611 Report a problem | ||
| 7/29/2019 | Sold | -- |
Source: Heartland MLS as distributed by MLS GRID #2172466 Report a problem | ||
Public tax history
Tax history is unavailable.
Neighborhood: Park Forest
Nearby homes
- $343,5003 bd3 ba1.6k sqft7808 N Seymour Ct, Kansas City, MO 64152Off Market
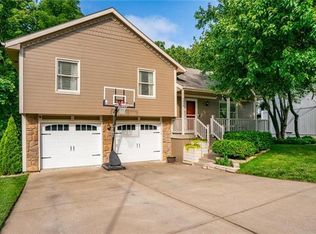
- $306,0003 bd2 ba1.2k sqft7804 N Seymour Ct, Kansas City, MO 64152Off Market
- $311,5003 bd2 ba1.2k sqft7812 N Seymour Ct, Kansas City, MO 64152Off Market
- $---- bd-- ba-- sqft7800 NW Seymour Ct, Kansas City, MO 64152Off Market
- $301,0003 bd2 ba986 sqft8100 NW 77th Ct, Kansas City, MO 64152Off Market
- $357,4003 bd4 ba1.8k sqft7800 N Seymour Ct, Kansas City, MO 64152Off Market
- $290,4003 bd2 ba1.3k sqft8107 NW 79th Pl, Kansas City, MO 64152Off Market
- $376,5003 bd2 ba1.6k sqft7805 NW Tipton Ave, Kansas City, MO 64152Off Market
Nearby schools
GreatSchools rating
- 7/10Prairie Point Elementary SchoolGrades: K-5Distance: 0.4 mi
- 5/10Congress Middle SchoolGrades: 6-8Distance: 0.4 mi
- 9/10Park Hill High SchoolGrades: 9-12Distance: 0.6 mi
Schools provided by the listing agent
- Elementary: Prairie Point
- Middle: Congress
- High: Park Hill
Source: Heartland MLS as distributed by MLS GRID. This data may not be complete. We recommend contacting the local school district to confirm school assignments for this home.
Get a cash offer in 3 minutes
Find out how much your home could sell for in as little as 3 minutes with a no-obligation cash offer.
Estimated market value
$349,100
Get a cash offer in 3 minutes
Find out how much your home could sell for in as little as 3 minutes with a no-obligation cash offer.
Estimated market value
$349,100
- Missouri
- Platte County
- Kansas City
- 64152
- Park Forest
- 7808 NW Seymour Ct
Nearby cities
Nearby neighborhoods
Nearby zip codes
Other Kansas City Topics
