Located in Popular Willerburn Acres, this beautifully built home is ideally situated on a corner cul-de-sac lot and has a wonderfully large semi-circular driveway in addition to a garage. This commuters delight is located in one of the most popular neighborhoods in Potomac, and most often you won't even need your car! Potomac Woods is a 42 acre park that includes sports fields, tennis courts, gazebos, picnic tables, playground and you can bring your dog on a leash and is right at your doorstep! Cabin John Village is just below Willerburn Acres and an easy walk to shopping, restaurants and places of worship. This updated home is sundrenched with large airy rooms and bright picture windows. The main level features a large entry foyer with well proportioned living room and dining room located to the left side of the foyer and bedrooms to the right. The fully equipped kitchen is vast and features stainless appliances. The breakfast room has a wall of windows that overlook a stone patio and leafy views of nature can be enjoyed while you sip your morning coffee. A convenient separate laundry room with built-in cabinets is located off the kitchen so you can cook dinner and throw in a load of laundry in a flash. Never lose power again as this beauty has a whole house generator! Gleaming blonde hardwood floors, freshly painted, updated bathrooms. The finished lower level offers lots of flexibility and has a third full bathroom, storage and a exit to the rear patios. Do you have a need for an accessible friendly house? This home is equipped with some surprises and conveniences such a grab bars for safety and some other clever amenities. It's also designed for easily washing your pooch or bathing little people are grown ups. Very flexible floorplan and call listing agent for exact details for planned improvements at a small additional cost. Move in mint condition!
Sold for $950,000
$950,000
7808 Renoir Ct, Potomac, MD 20854
3beds
2,426sqft
Single Family Residence
Built in 1971
9,837 Square Feet Lot
$997,100 Zestimate®
$392/sqft
$4,162 Estimated rent
Home value
$997,100
$947,000 - $1.05M
$4,162/mo
Zestimate® history
Owner options
List your home for rent
$4,162/mo
Rent Zestimate®
Find your next renter with Zillow Rental Manager. Plus, with online applications, you can quickly screen prospective tenants – for free.
$4,162/mo
Rent Zestimate®
Refinance and save
$5,754/mo
Est. payment
Refinancing to a lower rate could help reduce your monthly payments and save thousands over the life of the loan.
$5,754/mo
Est. payment
Explore your selling options
Work with a Zillow partner agent
Leverage their expertise and Zillow's premium Showcase listings to get your home seen by more buyers.
Get startedList with your own agent
Get your home in front of millions of buyers by listing it on Zillow.
Learn how to do itSell it yourself
Take full control of how buyers see your home on Zillow by listing For Sale by Owner (FSBO).
List your homeWhat's special
Zillow last checked:
Listing updated:
Listed by:
Orla O'Callaghan 301-275-0375,
RE/MAX Realty Centre, Inc.
Bought with:
Chris M Koons-Byrne, 635529
Compass
Source: Bright MLS,MLS#: MDMC2133092
Facts & features
Interior
Bedrooms & bathrooms
- Bedrooms: 3
- Bathrooms: 3
- Full bathrooms: 3
- Main level bathrooms: 2
- Main level bedrooms: 2
Basement
- Area: 648
Heating
- Forced Air, Natural Gas
Cooling
- Central Air, Electric
Appliances
- Included: Microwave, Cooktop, Dishwasher, Disposal, Dryer, Exhaust Fan, Ice Maker, Oven, Range Hood, Refrigerator, Stainless Steel Appliance(s), Washer, Gas Water Heater
- Laundry: Lower Level
Features
- Ceiling Fan(s), Chair Railings, Crown Molding, Walk-In Closet(s), Upgraded Countertops, Recessed Lighting, Primary Bath(s), Kitchen - Table Space, Pantry, Kitchen - Country, Formal/Separate Dining Room, Open Floorplan, Floor Plan - Traditional, Family Room Off Kitchen
- Flooring: Wood, Hardwood
- Windows: Atrium, Transom, Window Treatments
- Basement: Full,Finished,Walk-Out Access,Windows,Exterior Entry,Rear Entrance
- Number of fireplaces: 1
- Fireplace features: Stone
Interior area
- Total structure area: 2,474
- Total interior livable area: 2,426 sqft
- Finished area above ground: 1,826
- Finished area below ground: 600
Property
Parking
- Total spaces: 10
- Parking features: Garage Faces Front, Circular Driveway, Attached, Driveway
- Attached garage spaces: 1
- Uncovered spaces: 9
Accessibility
- Accessibility features: Accessible Doors, Accessible Hallway(s), Grip-Accessible Features, Mobility Improvements, Other Bath Mod, Thresholds <5/8", Other
Features
- Levels: Two
- Stories: 2
- Patio & porch: Patio
- Pool features: None
- Has view: Yes
- View description: Trees/Woods
Lot
- Size: 9,837 Square Feet
- Features: Cul-De-Sac, Landscaped, Private, Premium
Details
- Additional structures: Above Grade, Below Grade
- Parcel number: 160400114037
- Zoning: R90
- Special conditions: Standard
Construction
Type & style
- Home type: SingleFamily
- Architectural style: Ranch/Rambler,Craftsman
- Property subtype: Single Family Residence
Materials
- Frame
- Foundation: Block
- Roof: Composition
Condition
- Excellent
- New construction: No
- Year built: 1971
- Major remodel year: 2020
Details
- Builder model: ABSOLUTELY LOVELY!
Utilities & green energy
- Electric: Generator
- Sewer: Public Sewer
- Water: Public
Community & HOA
Community
- Subdivision: Willerburn Acres
HOA
- Has HOA: No
Location
- Region: Potomac
Financial & listing details
- Price per square foot: $392/sqft
- Tax assessed value: $687,067
- Annual tax amount: $7,825
- Date on market: 5/31/2024
- Listing agreement: Exclusive Right To Sell
- Ownership: Fee Simple
Price history
| Date | Event | Price |
|---|---|---|
| 6/21/2024 | Sold | $950,000+5.6%$392/sqft |
Source:  Bright MLS #MDMC2133092 Report a problem Bright MLS #MDMC2133092 Report a problem | ||
| 6/3/2024 | Contingent | $899,900$371/sqft |
Source: Bright MLS #MDMC2133092 Report a problem | ||
| 5/31/2024 | Listed for sale | $899,900+38%$371/sqft |
Source: Bright MLS #MDMC2133092 Report a problem | ||
| 1/29/2021 | Sold | $652,000$269/sqft |
Source: Public Record Report a problem | ||
| 8/5/2020 | Sold | $652,000+10.7%$269/sqft |
Source:  Long & Foster Broker Feed #MDMC711860_100 Report a problem Long & Foster Broker Feed #MDMC711860_100 Report a problem | ||
| 7/21/2020 | Pending sale | $589,000$243/sqft |
Source: Long & Foster Real Estate, Inc. #MDMC711860 Report a problem | ||
| 7/17/2020 | Listed for sale | $589,000+81.2%$243/sqft |
Source: Long & Foster Real Estate, Inc. #MDMC711860 Report a problem | ||
| 12/21/2007 | Sold | $325,000$134/sqft |
Source: Public Record Report a problem | ||
Public tax history
| Year | Property taxes | Tax assessment |
|---|---|---|
| 2025 | $9,091 +14.9% | $736,833 +7.2% |
| 2024 | $7,910 +7.7% | $687,067 +7.8% |
| 2023 | $7,343 +4.4% | $637,300 |
| 2022 | $7,033 +0.1% | $637,300 |
| 2021 | $7,026 -7% | $637,300 -6.9% |
| 2020 | $7,553 +0% | $684,600 |
| 2019 | $7,549 -0.2% | $684,600 |
| 2018 | $7,563 -2.6% | $684,600 0% |
| 2017 | $7,763 +23.9% | $684,800 +6% |
| 2016 | $6,265 | $646,300 +6.3% |
| 2015 | $6,265 | $607,800 +6.8% |
| 2014 | $6,265 | $569,300 |
| 2013 | -- | $569,300 |
| 2012 | -- | $569,300 -8.6% |
| 2011 | -- | $623,000 |
| 2010 | -- | $623,000 |
| 2009 | -- | $623,000 -15.3% |
| 2008 | -- | $735,580 +17.4% |
| 2007 | -- | $626,312 +21.1% |
| 2006 | -- | $517,046 +26.8% |
| 2005 | -- | $407,780 +12.3% |
| 2004 | -- | $362,962 |
| 2003 | -- | $362,962 +32.8% |
| 2002 | -- | $273,330 |
| 2001 | -- | $273,330 |
Find assessor info on the county website
Neighborhood: 20854
Nearby homes
- $894,800-- bd2 ba1.9k sqft12003 Greenleaf Ave, Rockville, MD 20854Off Market
- $1,255,500-- bd2 ba2.4k sqft7804 Renoir Ct, Rockville, MD 20854Off Market
- $1,096,3004 bd2 ba2.5k sqft12101 Greenleaf Ave, Potomac, MD 20854Off Market
- $946,8003 bd3 ba1.8k sqft12001 Greenleaf Ave, Potomac, MD 20854Off Market
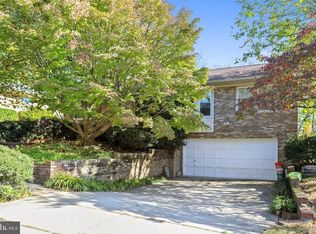
- $1,079,000-- bd2 ba2.6k sqft7800 Renoir Ct, Rockville, MD 20854Off Market
- $1,263,900-- bd3 ba2.6k sqft12004 Greenleaf Ave, Potomac, MD 20854Off Market
- $1,072,400-- bd3 ba2.5k sqft12100 Greenleaf Ave, Rockville, MD 20854Off Market
- $1,145,000-- bd2 ba2.3k sqft12000 Greenleaf Ave, Potomac, MD 20854Off Market
Nearby schools
GreatSchools rating
- 9/10Beverly Farms Elementary SchoolGrades: K-5Distance: 0.8 mi
- 9/10Herbert Hoover Middle SchoolGrades: 6-8Distance: 1.1 mi
- 9/10Winston Churchill High SchoolGrades: 9-12Distance: 0.9 mi
Schools provided by the listing agent
- Elementary: Beverly Farms
- Middle: Herbert Hoover
- High: Winston Churchill
- District: Montgomery County Public Schools
Source: Bright MLS. This data may not be complete. We recommend contacting the local school district to confirm school assignments for this home.
Get a cash offer in 3 minutes
Find out how much your home could sell for in as little as 3 minutes with a no-obligation cash offer.
Estimated market value
$997,100
Get a cash offer in 3 minutes
Find out how much your home could sell for in as little as 3 minutes with a no-obligation cash offer.
Estimated market value
$997,100
- Maryland
- Montgomery County
- Potomac
- 20854
- 7808 Renoir Ct
Nearby cities
Nearby zip codes
Other Potomac Topics
