Open houses cancelled for this weekend. Nestled in the trees at the top of the hill. Watch the planes come in and enjoy the city views from the wall of windows in living room. Many updates already done for you. New roof 10/24. New furnace and New A/C, 3 years ago. New Electrical panel. Some newer window. Skylights just 7 years old. Kitchen has an abundance of storage. Gas fireplace in vaulted living room. At this bargain price, there are many opportunities for you to add your own cosmetic touches. Seller will give a carpet and kitchen floor allowance so you can choose the flooring look you want. Oversize garage 19 x 43' tandem bays, park up to 3 cars and still room for storage. The forest setting is ready for your grooming and manicuring. As is, seller to do no further repairs if any needed.
Sold
$455,000
7808 SE 119th Ct, Portland, OR 97266
4beds
2,013sqft
Residential, Single Family Residence
Built in 1989
0.33 Acres Lot
$521,200 Zestimate®
$226/sqft
$3,377 Estimated rent
Home value
$521,200
$490,000 - $552,000
$3,377/mo
Zestimate® history
Owner options
List your home for rent
$3,377/mo
Rent Zestimate®
Find your next renter with Zillow Rental Manager. Plus, with online applications, you can quickly screen prospective tenants – for free.
$3,377/mo
Rent Zestimate®
Refinance and save
$2,975/mo
Est. payment
Refinancing to a lower rate could help reduce your monthly payments and save thousands over the life of the loan.
$2,975/mo
Est. payment
Explore your selling options
Work with a Zillow partner agent
Leverage their expertise and Zillow's premium Showcase listings to get your home seen by more buyers.
Get startedList with your own agent
Get your home in front of millions of buyers by listing it on Zillow.
Learn how to do itSell it yourself
Take full control of how buyers see your home on Zillow by listing For Sale by Owner (FSBO).
List your homeWhat's special
Gas fireplaceForest settingCity viewsAbundance of storageTop of the hillWall of windowsNew roof
Zillow last checked:
Listing updated:
Listed by:
Patti Gage 503-310-8425,
Berkshire Hathaway HomeServices NW Real Estate,
Rob Gage 503-939-7708,
Berkshire Hathaway HomeServices NW Real Estate
Bought with:
Jonathan Ruffner, 201256070
Where, Inc
Source: RMLS (OR),MLS#: 24317067
Facts & features
Interior
Bedrooms & bathrooms
- Bedrooms: 4
- Bathrooms: 3
- Full bathrooms: 2
- Partial bathrooms: 1
- Main level bathrooms: 2
Rooms
- Room types: Bedroom 4, Laundry, Bedroom 2, Bedroom 3, Dining Room, Family Room, Kitchen, Living Room, Primary Bedroom
Primary bedroom
- Features: Suite, Vaulted Ceiling, Wallto Wall Carpet
- Level: Main
Bedroom 2
- Level: Main
Bedroom 3
- Level: Main
Bedroom 4
- Level: Main
Dining room
- Features: Sliding Doors, Vinyl Floor
- Level: Main
Family room
- Features: Vinyl Floor
- Level: Lower
Kitchen
- Features: Disposal, Garden Window, Microwave, Pantry, Reclaimed Material
- Level: Main
Living room
- Features: Fireplace, Engineered Hardwood, Vaulted Ceiling, Wallto Wall Carpet
- Level: Main
Heating
- Forced Air, Fireplace(s)
Cooling
- Central Air
Appliances
- Included: Dishwasher, Free-Standing Range, Free-Standing Refrigerator, Washer/Dryer, Disposal, Microwave, Gas Water Heater
- Laundry: Laundry Room
Features
- Vaulted Ceiling(s), Pantry, Suite
- Flooring: Tile, Wall to Wall Carpet, Vinyl, Engineered Hardwood
- Doors: Sliding Doors
- Windows: Double Pane Windows, Garden Window(s)
- Basement: Crawl Space,Finished
- Number of fireplaces: 1
- Fireplace features: Gas
Interior area
- Total structure area: 2,013
- Total interior livable area: 2,013 sqft
Property
Parking
- Total spaces: 3
- Parking features: Driveway, Garage Door Opener, Attached, Extra Deep Garage, Oversized
- Attached garage spaces: 3
- Has uncovered spaces: Yes
Features
- Stories: 3
- Patio & porch: Deck, Porch
- Exterior features: Garden, Yard
- Has view: Yes
- View description: City, Valley
Lot
- Size: 0.33 Acres
- Features: Hilly, Level, Trees, SqFt 10000 to 14999
Details
- Parcel number: R255554
Construction
Type & style
- Home type: SingleFamily
- Architectural style: Contemporary,Traditional
- Property subtype: Residential, Single Family Residence
Materials
- Wood Siding
- Foundation: Slab
- Roof: Composition
Condition
- Approximately
- New construction: No
- Year built: 1989
Utilities & green energy
- Gas: Gas
- Sewer: Public Sewer
- Water: Public
Green energy
- Construction elements: Reclaimed Material
Community & HOA
HOA
- Has HOA: No
Location
- Region: Portland
Financial & listing details
- Price per square foot: $226/sqft
- Tax assessed value: $528,220
- Annual tax amount: $6,535
- Date on market: 10/23/2024
- Cumulative days on market: 2 days
- Listing terms: Cash,Conventional,FHA,VA Loan
- Road surface type: Paved
Price history
| Date | Event | Price |
|---|---|---|
| 11/27/2024 | Sold | $455,000$226/sqft |
Source:  RMLS (OR) #24317067 Report a problem RMLS (OR) #24317067 Report a problem | ||
| 10/26/2024 | Pending sale | $455,000$226/sqft |
Source: RMLS (OR) #24317067 Report a problem | ||
| 10/23/2024 | Listed for sale | $455,000+145.9%$226/sqft |
Source: RMLS (OR) #24317067 Report a problem | ||
| 10/23/1997 | Sold | $185,000$92/sqft |
Source: Public Record Report a problem | ||
Public tax history
| Year | Property taxes | Tax assessment |
|---|---|---|
| 2025 | $7,133 +4.4% | $295,000 +3% |
| 2024 | $6,833 +4.5% | $286,410 +3% |
| 2023 | $6,536 +5.5% | $278,070 +3% |
| 2022 | $6,195 +1.7% | $269,980 +3% |
| 2021 | $6,093 +10.4% | $262,120 +3% |
| 2020 | $5,520 +3.3% | $254,490 +3% |
| 2019 | $5,344 | $247,080 +3% |
| 2018 | $5,344 +3.2% | $239,890 +3% |
| 2017 | $5,180 +6.6% | $232,910 +3% |
| 2016 | $4,858 | $226,130 +3% |
| 2015 | $4,858 +11.8% | $219,550 +3% |
| 2014 | $4,344 +17% | $213,160 +3% |
| 2013 | $3,714 +8.5% | $206,960 +3.8% |
| 2012 | $3,422 +7.4% | $199,390 +7.5% |
| 2011 | $3,187 -15.5% | $185,400 -7.7% |
| 2010 | $3,774 -7.5% | $200,940 +3% |
| 2009 | $4,078 -0.2% | $195,090 +3% |
| 2008 | $4,085 +0.4% | $189,410 +3% |
| 2007 | $4,069 +5.8% | $183,900 +3% |
| 2006 | $3,846 +9.2% | $178,550 +3% |
| 2005 | $3,523 +5.1% | $173,350 +3% |
| 2004 | $3,353 +3.6% | $168,310 +3% |
| 2003 | $3,237 +3.3% | $163,410 +3% |
| 2002 | $3,132 +7.6% | $158,660 +6.1% |
| 2000 | $2,911 +3.5% | $149,560 +3% |
| 1999 | $2,812 | $145,210 |
Find assessor info on the county website
Neighborhood: Pleasant Valley
Nearby homes
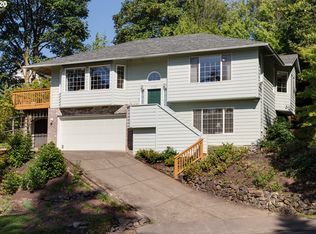
- $548,0003 bd3 ba2k sqft7742 SE 119th Ct, Portland, OR 97266Off Market
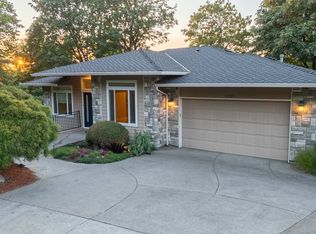
- $607,0003 bd4 ba2.5k sqft7803 SE 119th Ct, Portland, OR 97266Off Market

- $550,0003 bd3 ba2.9k sqft11929 SE Lexington St, Portland, OR 97266Sold
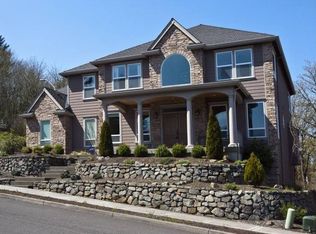
- $669,9004 bd3 ba3.1k sqft7839 SE 120th Pl, Portland, OR 97266Off Market
- $155,0008,276 sqft12044 SE Deerhaven Dr, Portland, OR 97266Sold
- $435,5002 bd2 ba1.6k sqft7735 SE 119th Ct, Portland, OR 97266Off Market
- $575,0003 bd3 ba3.1k sqft11907 SE Lexington St, Portland, OR 97266Sold
- $505,0003 bd3 ba2k sqft7744 SE 119th Ct, Portland, OR 97266Sold
Nearby schools
GreatSchools rating
- 2/10Gilbert Park Elementary SchoolGrades: PK-5Distance: 1 mi
- 6/10Alice Ott Middle SchoolGrades: 6-8Distance: 0.9 mi
- 2/10David Douglas High SchoolGrades: 9-12Distance: 3.5 mi
Schools provided by the listing agent
- Elementary: Gilbert Park
- Middle: Alice Ott
- High: David Douglas
Source: RMLS (OR). This data may not be complete. We recommend contacting the local school district to confirm school assignments for this home.
Get a cash offer in 3 minutes
Find out how much your home could sell for in as little as 3 minutes with a no-obligation cash offer.
Estimated market value
$521,200
Get a cash offer in 3 minutes
Find out how much your home could sell for in as little as 3 minutes with a no-obligation cash offer.
Estimated market value
$521,200
- Oregon
- Multnomah County
- Portland
- 97266
- Pleasant Valley
- 7808 SE 119th Ct
