Welcome to this beautifully updated and meticulously maintained home in the highly desirable Cobblestone Ranch neighborhood! You can sense the pride in ownership as soon as you walk through the door! The thoughtful updates throughout the home truly make this a special place! The open floorpan on the main level allows for plenty of natural light and an easy flow from the living room to the kitchen, making it the ideal place to entertain guests or relax after a long day! Updates in the kitchen include Custom Soft-close Cabinetry, Quartz Countertops, New Backsplash, and Luxury Vinyl Flooring! The living room is just as updated with a Custom Fireplace, Newer Carpet, and Plantation Shutters. Upstairs, you'll find the spacious primary bedroom which has a fully updated bathroom that includes a huge Double Shower and Quartz Countertops! There is plenty of closet space in the primary as well! Additionally, you'll find 3 other well appointed bedrooms and an updated full bathroom on the second floor. Also, enjoy the added convenience of having an upstairs laundry room with a newer LG Washer and Dryer! The finished basement boasts a spacious Living Area, Dry Bar, additional bedroom, and an updated en suite bathroom! It's set up perfect for a home gym, office, or entertainment room. The possibilities are endless! The well maintained back yard offers is the ideal place to enjoy the Colorado Summers! The 2 car garage has plenty of space for your vehicles and has added storage! Other updates include New Water Heater (2025), Light Fixtures, Newer Carpet Throughout (2024), and New Paint throughout (2024). This home is conveniently located between Castle Rock & Parker and is close to schools, shopping, restaurants, trails, and more! Schedule your showing today!
Accepting backups
Price cut: $15K (7/6)
$630,000
7808 Sabino Lane, Castle Rock, CO 80108
5beds
2,633sqft
Single Family Residence
Built in 2010
6,055 Square Feet Lot
$-- Zestimate®
$239/sqft
$100/mo HOA
What's special
- 83 days
- 97
- 3
Zillow last checked:
Listing updated:
Listed by:
Kenneth Golden 720-800-5602 ken@coloradoteam.com,
eXp Realty, LLC
Source: REcolorado as distributed by MLS GRID,MLS#: 1639219
Facts & features
Interior
Bedrooms & bathrooms
- Bedrooms: 5
- Bathrooms: 4
- Full bathrooms: 1
- 3/4 bathrooms: 2
- 1/2 bathrooms: 1
- Main level bathrooms: 1
Bedroom
- Features: Primary Suite
- Level: Upper
Bedroom
- Level: Upper
Bedroom
- Level: Upper
Bedroom
- Level: Upper
Bedroom
- Level: Basement
Bathroom
- Level: Main
Bathroom
- Features: Primary Suite
- Level: Upper
Bathroom
- Level: Upper
Bathroom
- Features: En Suite Bathroom
- Level: Basement
Family room
- Level: Basement
Kitchen
- Level: Main
Laundry
- Level: Upper
Living room
- Level: Main
Heating
- Forced Air
Cooling
- Central Air
Appliances
- Included: Dishwasher, Dryer, Microwave, Oven, Range, Refrigerator, Washer
Features
- Basement: Partial
Interior area
- Total structure area: 2,633
- Total interior livable area: 2,633 sqft
- Finished area above ground: 1,845
- Finished area below ground: 500
Video & virtual tour
Property
Parking
- Total spaces: 2
- Parking features: Garage - Attached
- Attached garage spaces: 2
Features
- Levels: Two
- Stories: 2
- Exterior features: Private Yard
- Fencing: Full
Lot
- Size: 6,055 Square Feet
Details
- Parcel number: R0468514
- Special conditions: Standard
Construction
Type & style
- Home type: SingleFamily
- Property subtype: Single Family Residence
Materials
- Frame
- Roof: Composition
Condition
- Updated/Remodeled
- Year built: 2010
Utilities & green energy
- Sewer: Public Sewer
- Water: Public
Community & HOA
Community
- Subdivision: Villages At Castle Rock
HOA
- Has HOA: Yes
- Amenities included: Clubhouse, Park, Playground, Pool, Tennis Court(s), Trail(s)
- Services included: Trash
- HOA fee: $100 monthly
- HOA name: Cobblestone Ranch HOA
- HOA phone: 720-571-1440
Location
- Region: Castle Rock
Financial & listing details
- Price per square foot: $239/sqft
- Tax assessed value: $561,075
- Annual tax amount: $5,306
- Date on market: 6/19/2026
- Listing terms: Cash,Conventional,FHA,VA Loan
- Exclusions: Seller's Personal Property
- Ownership: Individual
- Road surface type: Paved
Estimated market value
Not available
Estimated sales range
Not available
Not available
Price history
| Date | Event | Price |
|---|---|---|
| 8/5/2026 | Pending sale | $630,000$239/sqft |
Source: eXp Realty #1639219 Report a problem | ||
| 8/5/2026 | Contingent | $630,000$239/sqft |
Source: eXp Realty #1639219 Report a problem | ||
| 7/6/2026 | Price change | $630,000-2.3%$239/sqft |
Source:  REcolorado as distributed by MLS GRID #1639219 Report a problem REcolorado as distributed by MLS GRID #1639219 Report a problem | ||
| 6/19/2026 | Listed for sale | $645,000+136.1%$245/sqft |
Source: REcolorado as distributed by MLS GRID #1639219 Report a problem | ||
| 1/7/2014 | Sold | $273,200+1.4%$104/sqft |
Source: Public Record Report a problem | ||
| 11/30/2013 | Price change | $269,500-1.8%$102/sqft |
Source: Your Castle Real Estate #1245168 Report a problem | ||
| 11/27/2013 | Price change | $274,500-3%$104/sqft |
Source: Your Castle Real Estate #1245168 Report a problem | ||
| 11/2/2013 | Price change | $283,000-2.4%$107/sqft |
Source: Your Castle Real Estate #1245168 Report a problem | ||
| 10/20/2013 | Listed for sale | $290,000+21.6%$110/sqft |
Source: Your Castle Real Estate #1245168 Report a problem | ||
| 10/11/2010 | Sold | $238,400$91/sqft |
Source: Public Record Report a problem | ||
Public tax history
| Year | Property taxes | Tax assessment |
|---|---|---|
| 2025 | $5,589 -0.6% | $35,070 -16.1% |
| 2024 | $5,625 +47.9% | $41,810 -0.9% |
| 2023 | $3,803 -2.4% | $42,210 +54.4% |
| 2022 | $3,898 | $27,340 -2.8% |
| 2021 | -- | $28,120 +8.1% |
| 2020 | $3,780 +13.9% | $26,020 |
| 2019 | $3,318 | $26,020 +15.2% |
| 2018 | $3,318 +4.2% | $22,590 |
| 2017 | $3,183 +10.6% | $22,590 +7% |
| 2016 | $2,877 -3.9% | $21,110 |
| 2015 | $2,993 | $21,110 +17.7% |
| 2014 | -- | $17,940 |
| 2013 | -- | $17,940 -3.3% |
| 2012 | -- | $18,560 |
| 2011 | -- | $18,560 |
Find assessor info on the county website
Monthly payment
Est. payment
Payment breakdown
Explore the cost of this home by adjusting the details. Changes won't be saved.Climate risks
Neighborhood: 80108
Nearby schools
Schools provided by the listing agent
- Elementary: Franktown
- Middle: Sagewood
- High: Ponderosa
- District: Douglas RE-1
Source: REcolorado as distributed by MLS GRID. This data may not be complete. We recommend contacting the local school district to confirm school assignments for this home.
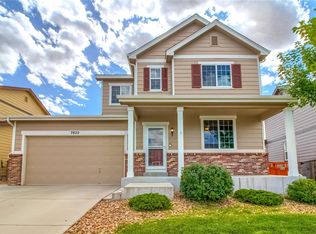

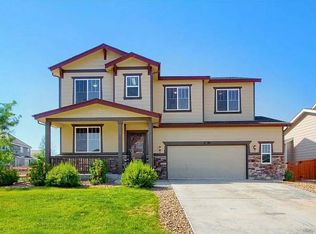
Similar homes
- $665,0005 bd4 ba3.2k sqft7642 Blue Water Lane, Castle Rock, CO 80108For Sale
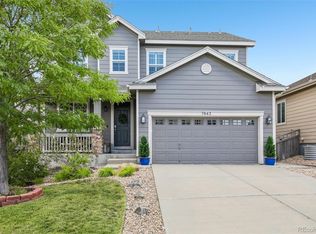
 MLS ID #7537534, Madison Kissel, Compass - Denver. REcolorado as distributed by MLS GRID
 - $699,0004 bd3 ba3.8k sqft7757 Blue Water Lane, Castle Rock, CO 80108For Sale
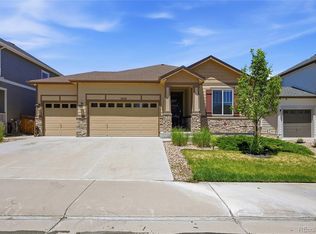 MLS ID #6640950, Jane Pearson, 1 Percent Lists Mile High. REcolorado as distributed by MLS GRID
 - $700,0004 bd3 ba3k sqft293 Calhoun Circle, Castle Rock, CO 80104For Sale
 MLS ID #8556444, Greg Dach, RE/MAX Professionals. REcolorado as distributed by MLS GRID
 - $615,0003 bd3 ba3.4k sqft1172 Basalt Ridge Loop, Castle Rock, CO 80108For Sale
 MLS ID #6483046, Jessica Lentz, eXp Realty, LLC. REcolorado as distributed by MLS GRID
 - $649,0005 bd4 ba3.3k sqft3363 Prairie Vista Drive, Castle Rock, CO 80109For SaleMLS ID #2879406, Courtney Nelson, LIV Sotheby's International Realty. REcolorado as distributed by MLS GRID
- $740,0005 bd5 ba3.6k sqft1704 Tall Tale Lane, Castle Rock, CO 80108For SaleMLS ID #7006585, Hunter Owens, Orchard Brokerage LLC. REcolorado as distributed by MLS GRID
- $630,0004 bd3 ba2.7k sqft18095 Dandy Brush Drive, Parker, CO 80134For SaleMLS ID #3888817, Dylan Lander, Serhant Colorado LLC. REcolorado as distributed by MLS GRID
- $569,9004 bd3 ba2.7k sqft5140 E Hanover Place, Castle Rock, CO 80104For SaleMLS ID #3256357, Andrew Livingston, Freedom Realty Group LLC. REcolorado as distributed by MLS GRID
- $629,9005 bd4 ba2.5k sqft10526 Berthoud Way, Parker, CO 80134For SaleMLS ID #4156213, Brittney Ostransky, Real Broker, LLC DBA Real. REcolorado as distributed by MLS GRID
- $590,0005 bd3 ba2.8k sqft11317 Vernon Way, Parker, CO 80134For SaleMLS ID #7425782, Andy Potarf, Redfin Corporation. REcolorado as distributed by MLS GRID
- $599,9994 bd2 ba3.3k sqft14032 Shasta Daisy Street, Parker, CO 80134For SaleMLS ID #6075603, Jaime Goldmann, Keller Williams DTC. REcolorado as distributed by MLS GRID
- $599,9003 bd3 ba3k sqft465 Silver Rock Trail, Castle Rock, CO 80104For SaleMLS ID #2277007, Nadine Kirk, RE/MAX Alliance. REcolorado as distributed by MLS GRID
- $585,0003 bd3 ba1.9k sqft754 Blue Teal Drive, Castle Rock, CO 80104For SaleMLS ID #2931766, Derek Schulze, Symbio Denver Corp.. REcolorado as distributed by MLS GRID
- $579,0004 bd3 ba2.2k sqft17409 Birds Foot Avenue, Parker, CO 80134For SaleMLS ID #9486661, Michael Cuasito, Real Broker, LLC DBA Real. REcolorado as distributed by MLS GRID
- $579,9002 bd2 ba3k sqft3578 Silver Rock Circle, Castle Rock, CO 80104For SaleMLS ID #3789720, Mary Jane Ogle, eXp Realty, LLC. REcolorado as distributed by MLS GRID
- $635,0004 bd4 ba2.7k sqft17016 Lamar Drive, Parker, CO 80134For SaleMLS ID #9589559, Mor Zucker, LIV Sotheby's International Realty. REcolorado as distributed by MLS GRID
- $612,9883 bd3 ba2.1k sqft17366 Hop Clover Avenue, Parker, CO 80134For SaleMLS ID #6288733, Gordon Stover, RE/MAX Professionals. REcolorado as distributed by MLS GRID
- $620,0003 bd4 ba2.6k sqft21827 E Tallkid Avenue, Parker, CO 80138For SaleMLS ID #6213682, Lisa Jones, LIV Sotheby's International Realty. REcolorado as distributed by MLS GRID
- $759,0005 bd3 ba3.7k sqft6454 Leathers Lane, Parker, CO 80134For SaleMLS ID #5724072, Joshua Hastings, Coldwell Banker Realty 44. REcolorado as distributed by MLS GRID
