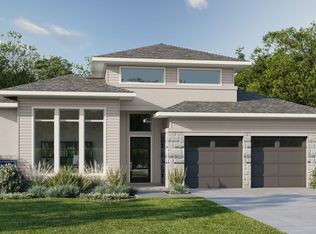
Welcoming entry with 11-foot ceilings extends to family room and dining area. Spacious family room with a wall of windows and fireplace. Island kitchen with built-in seating space and a corner walk-in pantry. Dining area just off the family room and kitchen. Secluded primary suite with wall of windows. Primary bath offers dual vanities, garden tub, separate glass enclosed shower, two walk-in closets, a linen closet and has private access to the utility room. Game room with French doors just off the extended entry. Secondary bedrooms and a Hollywood bathroom complete this one-story design. Two-car garage.
This property is not currently displayed as for sale or rent on Zillow. This may be different from what's on other websites or public sources.